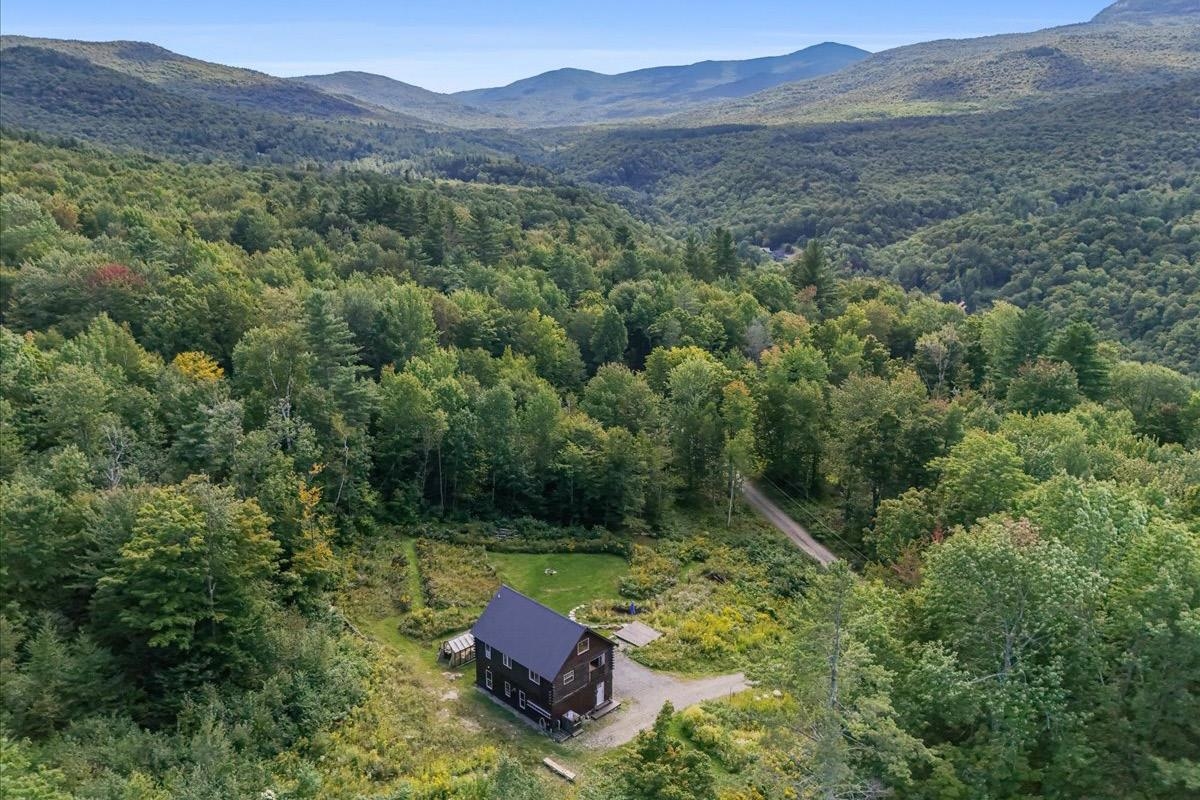
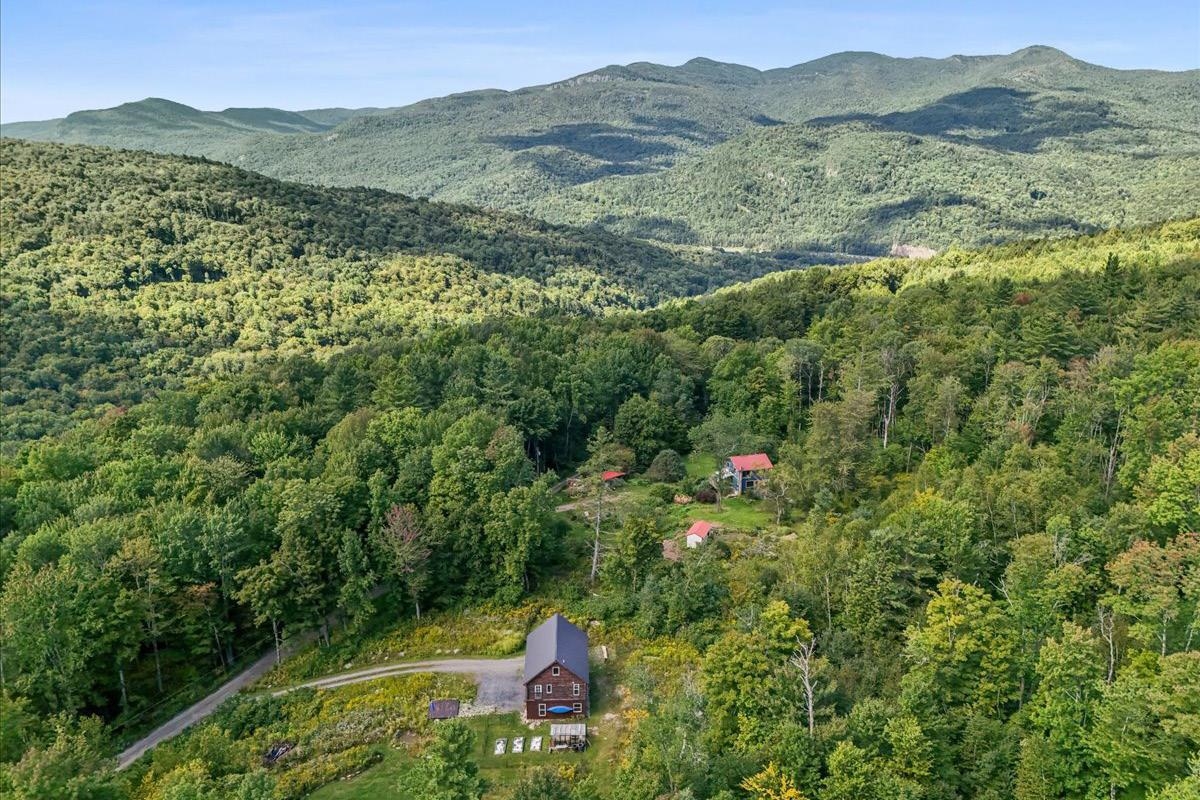
Aerial view of a two-story house in a forest clearing, with wooded mountains beyond.
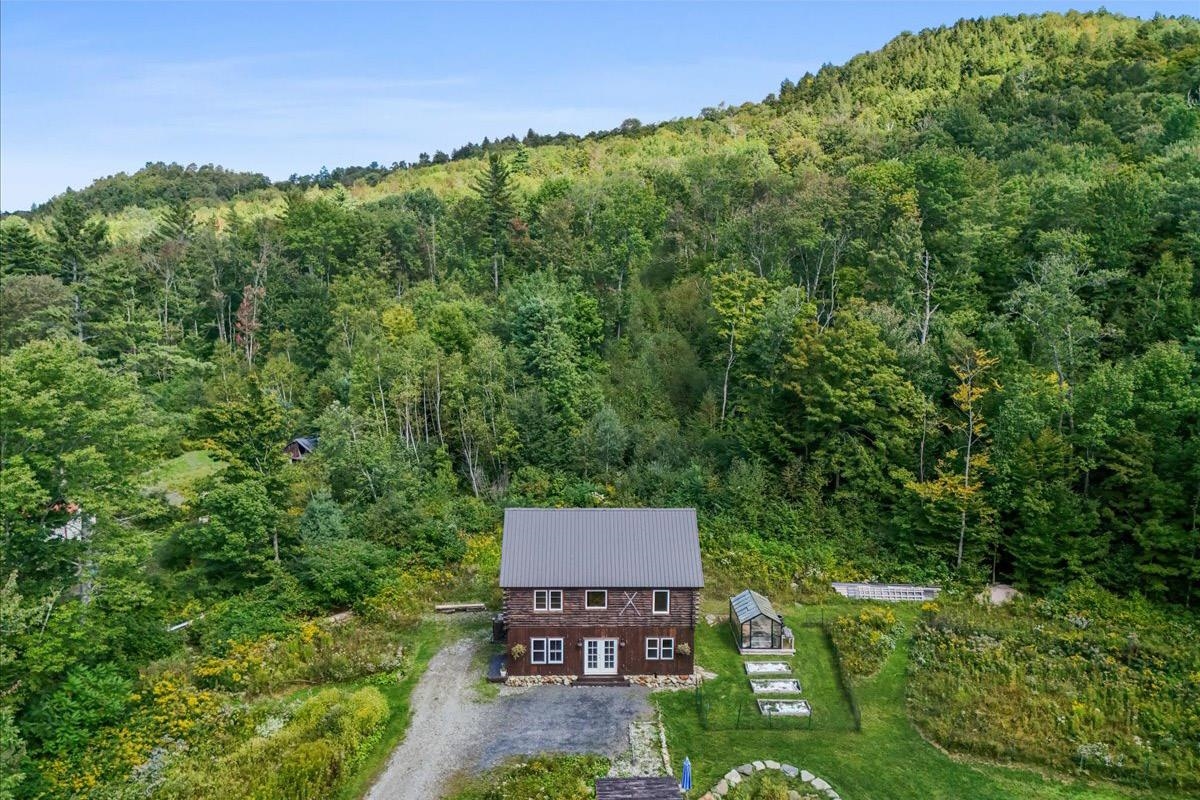
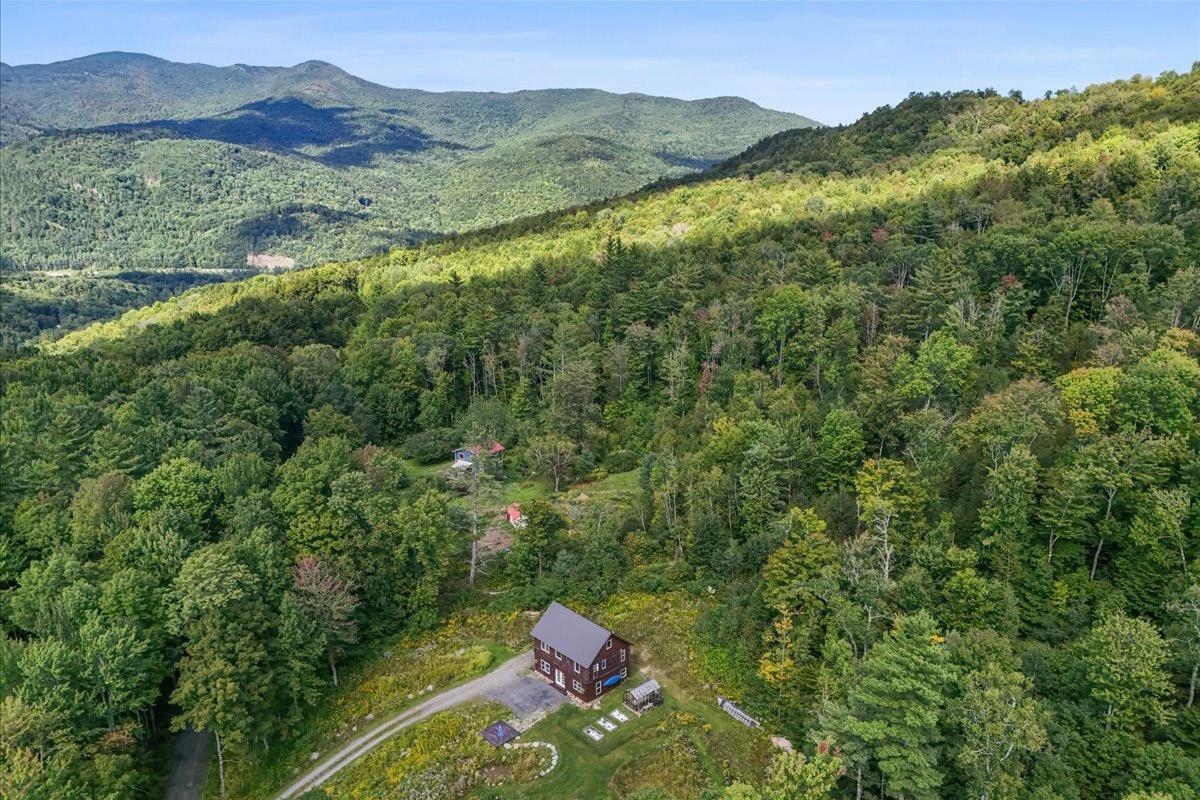
Aerial view of a rustic cabin with a metal roof amid a wooded hillside and garden beds.
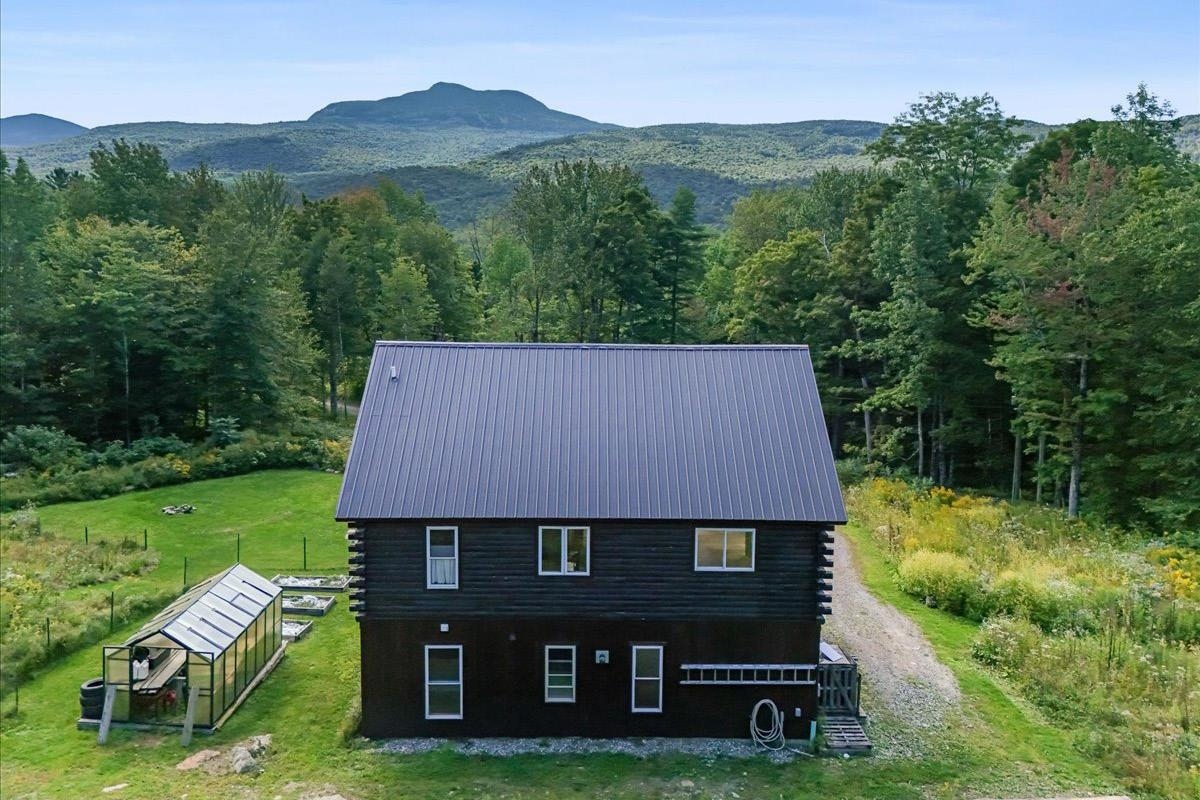
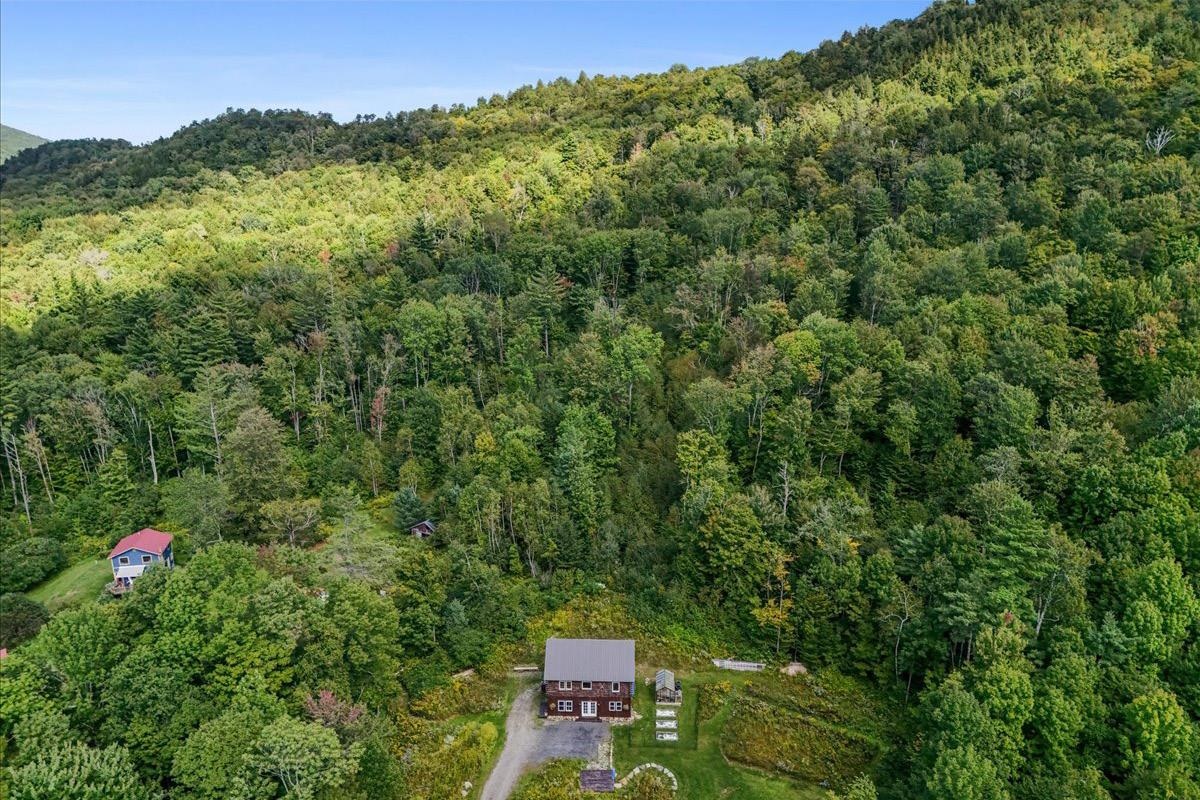
Dark log-sided home with a greenhouse in a wooded clearing, backed by mountain views.
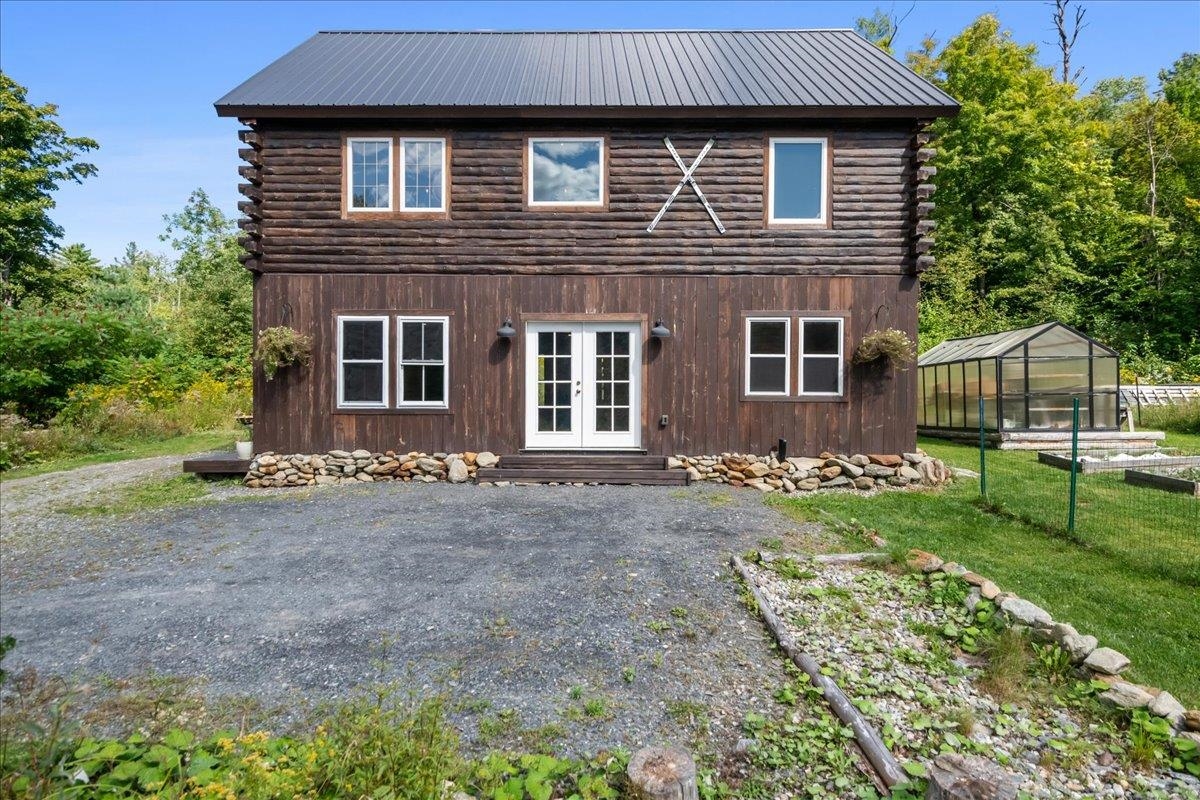
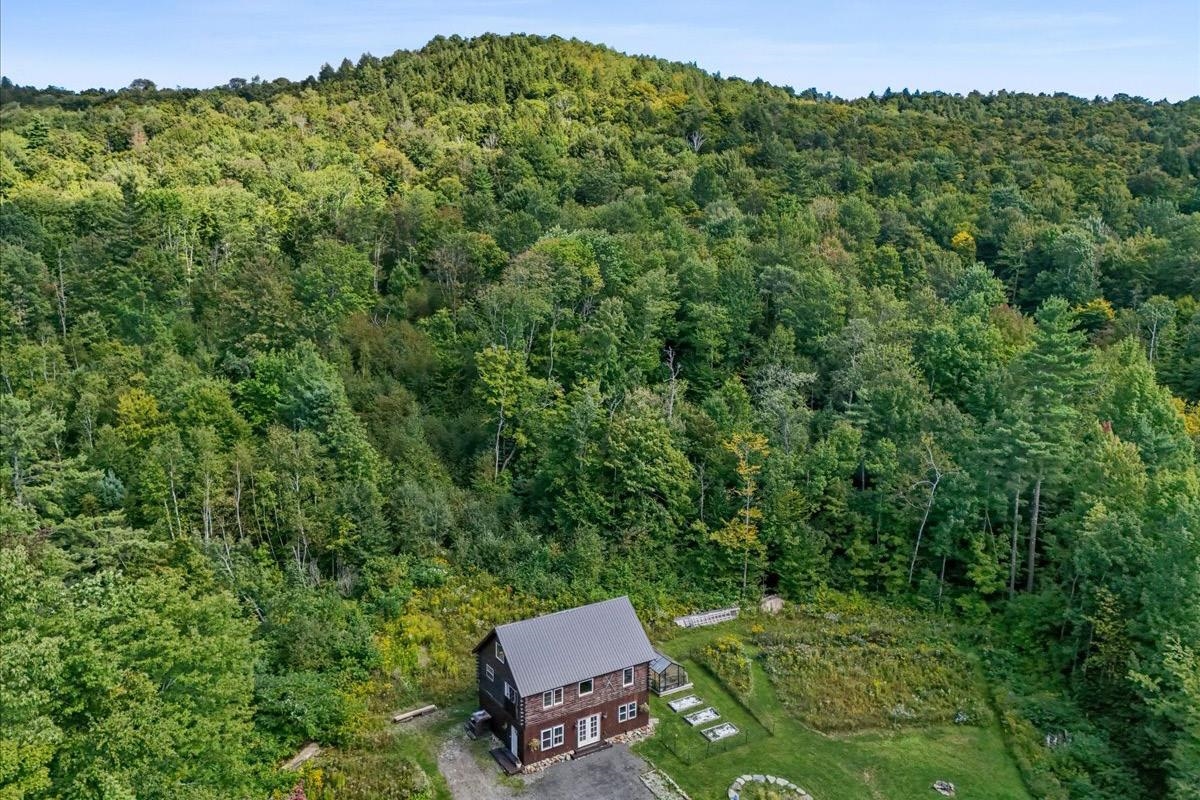
Two-story log house with a metal roof, gravel driveway, and greenhouse beside it.
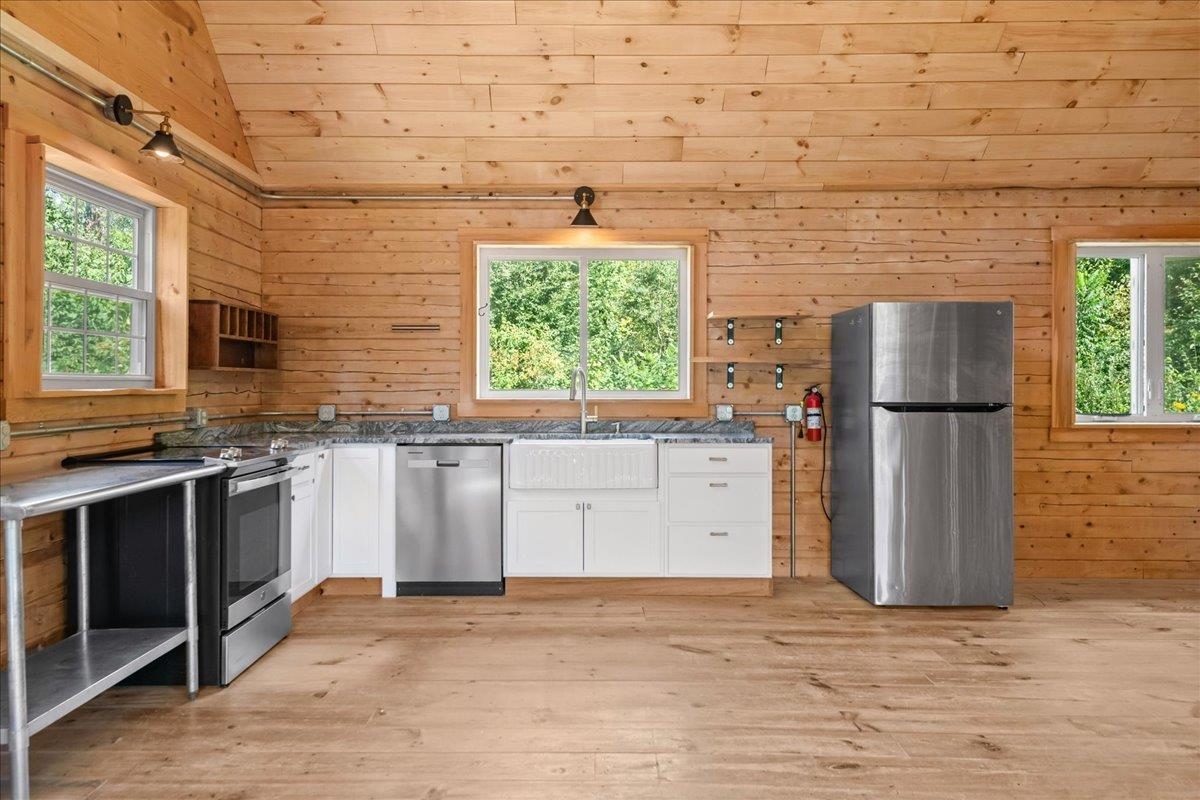
Wood-paneled kitchen with white cabinets, stainless steel appliances, and windows overlooking trees.
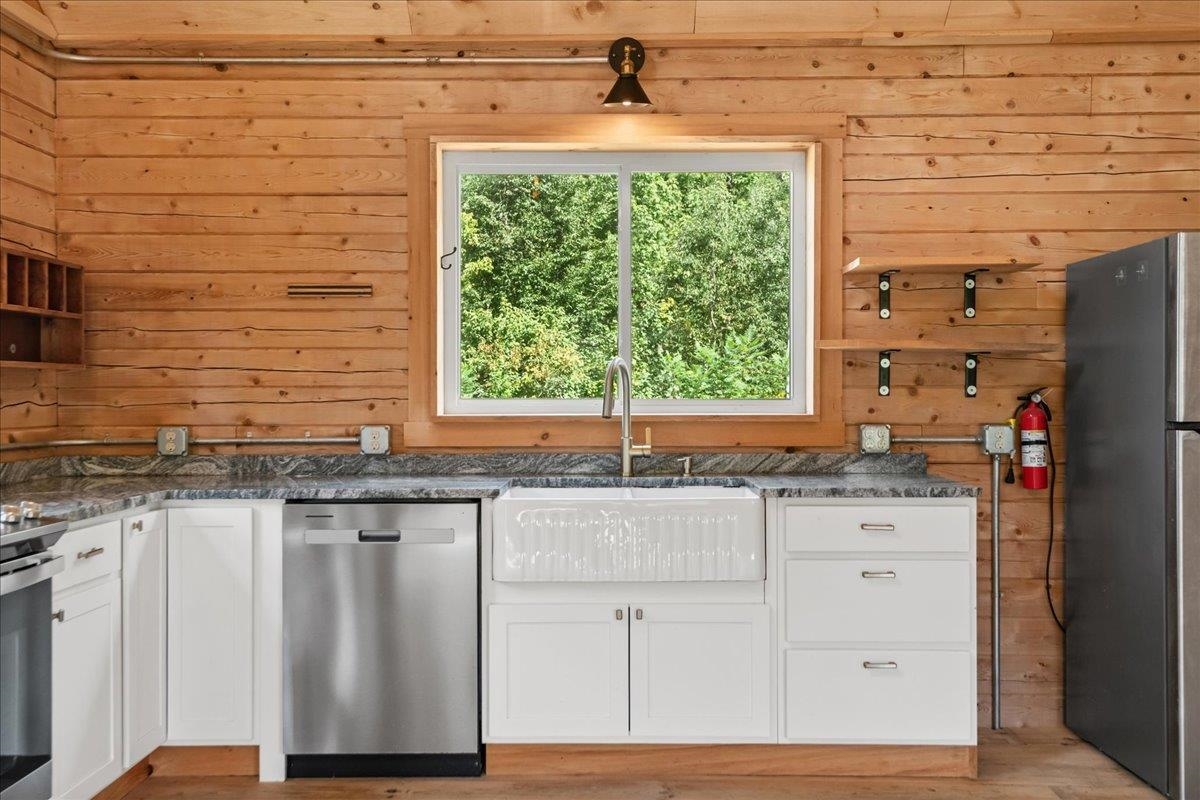
Kitchen with a farmhouse sink, white cabinets, and warm wood plank walls.
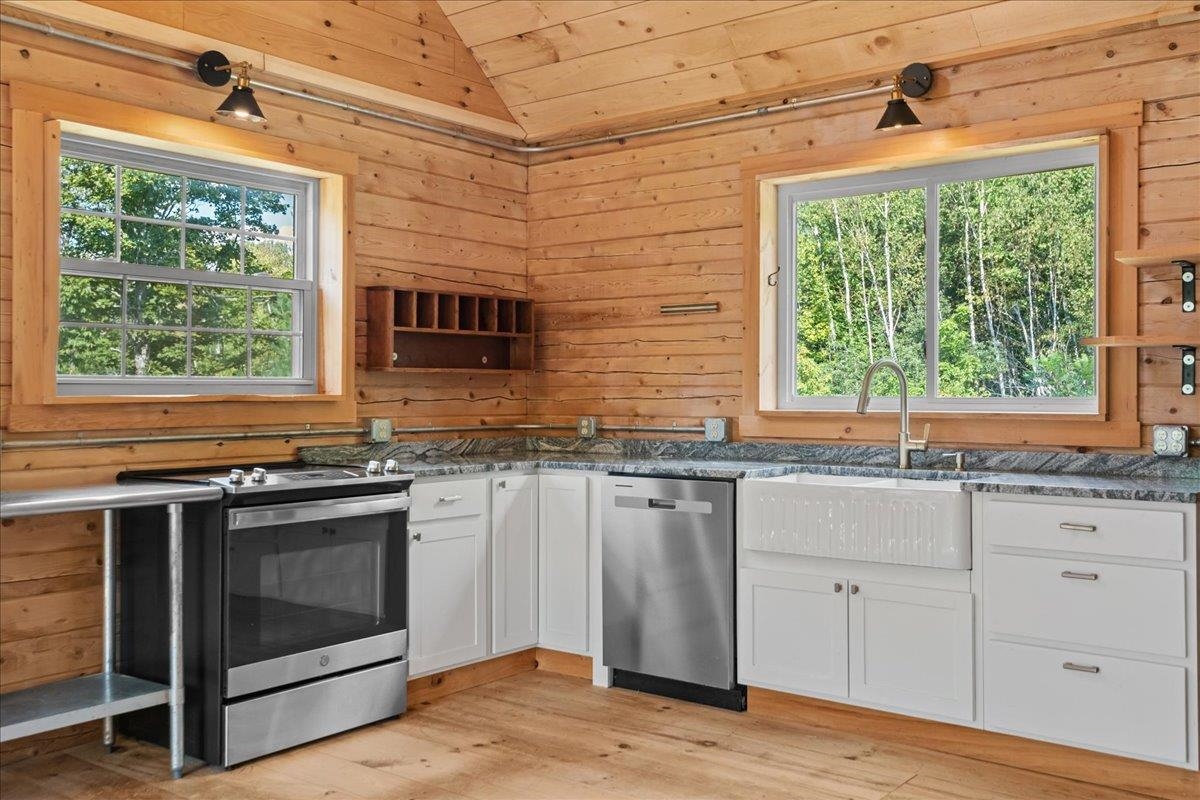
Kitchen with white cabinets, stainless steel appliances, and wood-paneled walls overlooking trees.
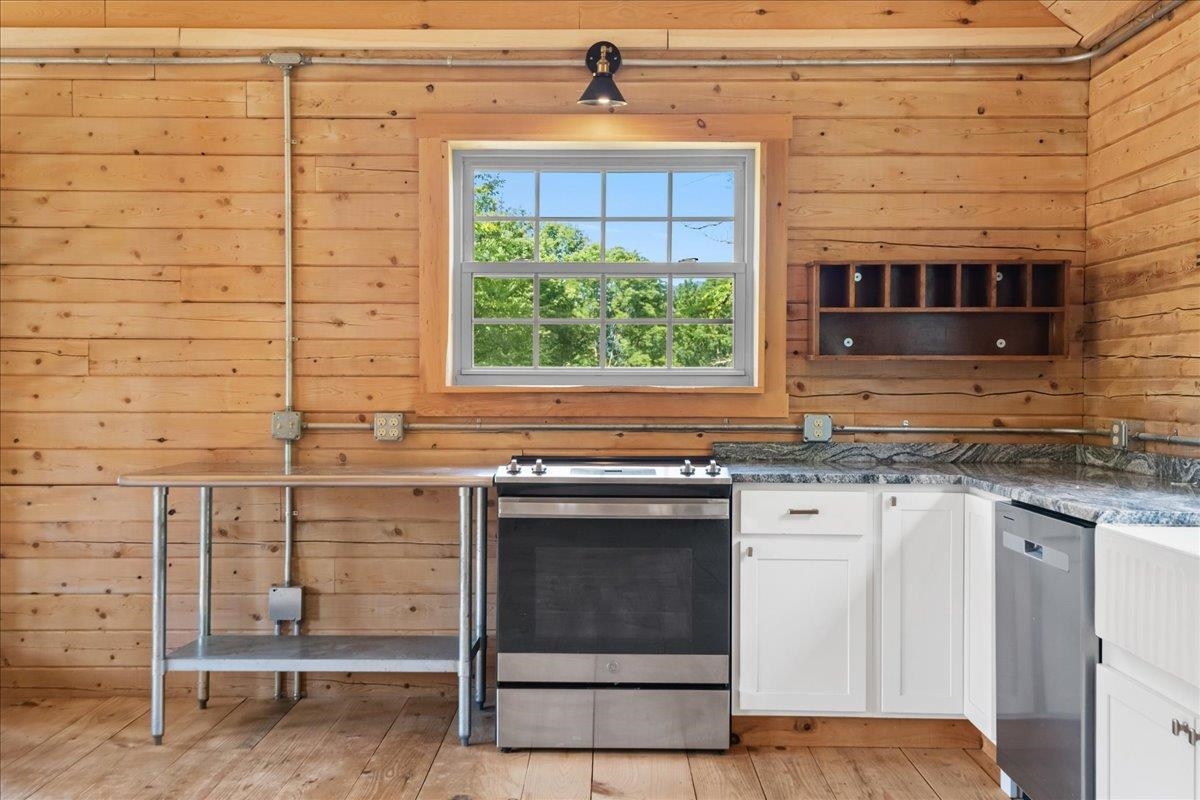
Wood-paneled kitchen with stainless steel appliances, granite counters, and a window overlooking trees.
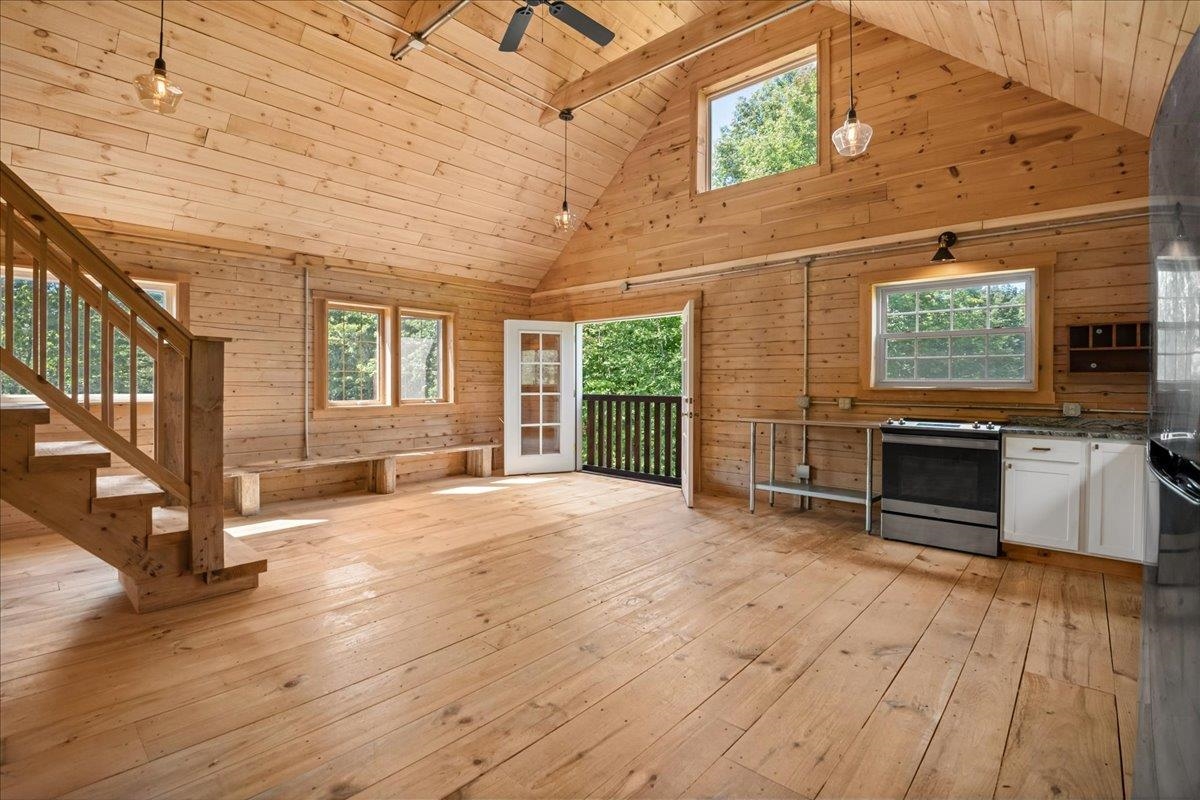
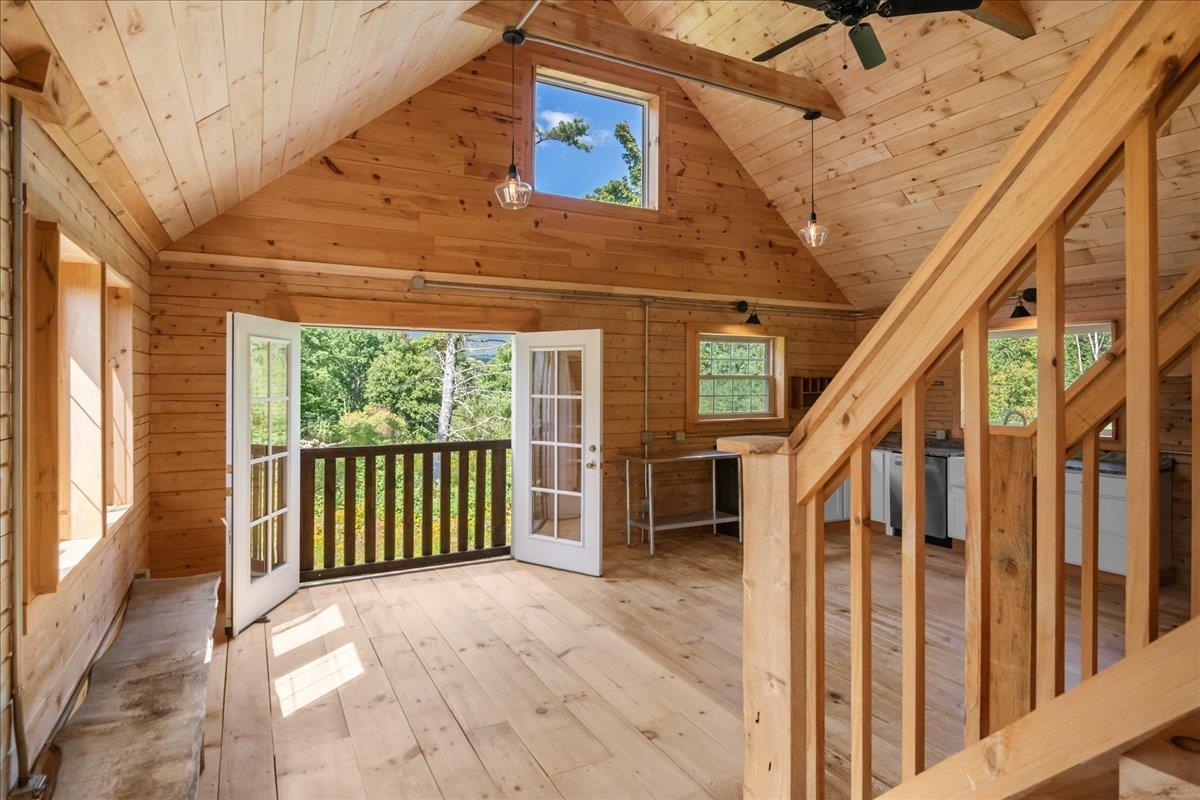
Vacant wood-paneled kitchen with vaulted ceiling, staircase, and open door to a balcony.
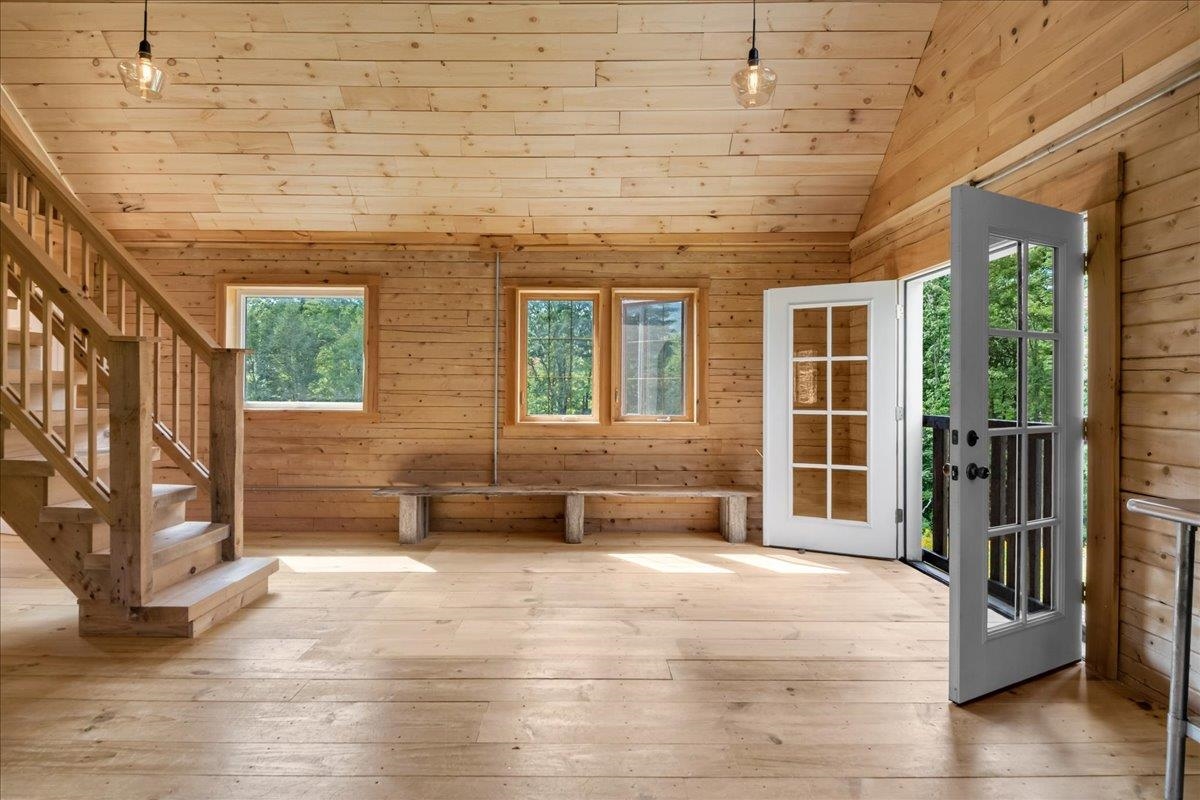
Wood-paneled interior with a staircase, built-in bench, and open glass-paneled door.
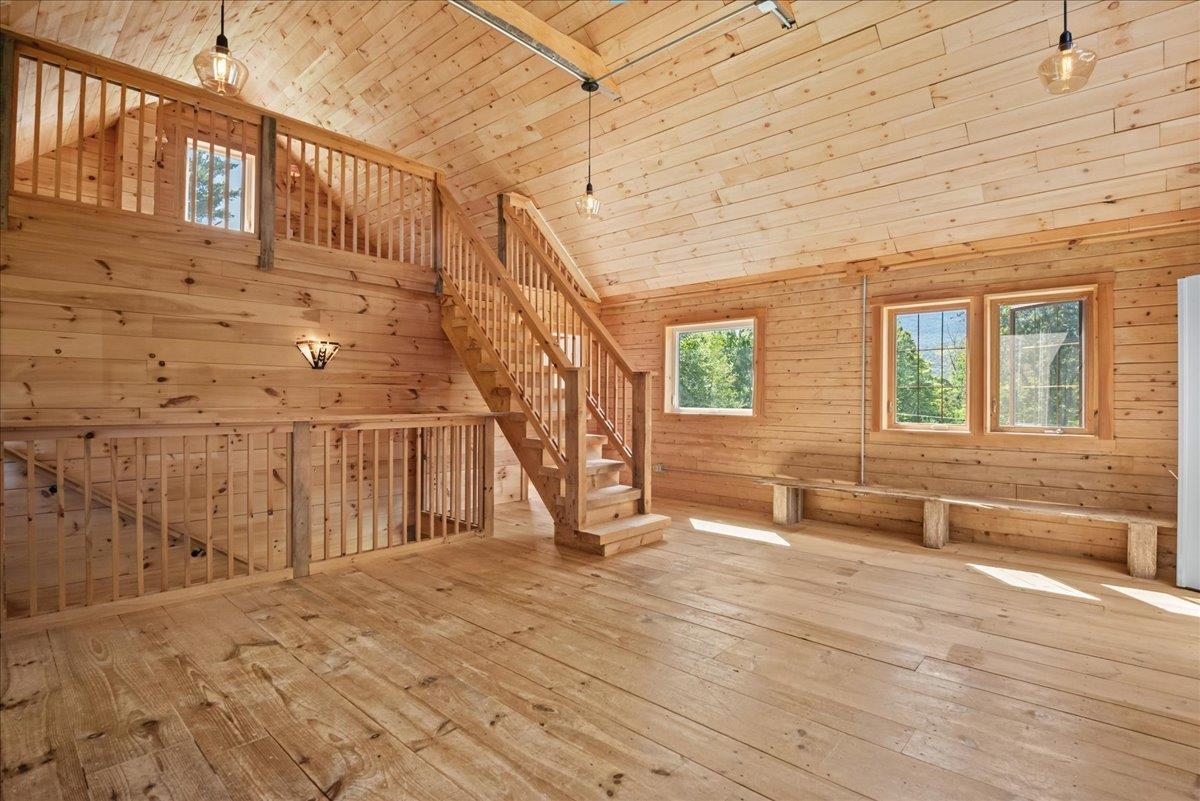
Wood-paneled open room with a high ceiling, loft staircase, and built-in bench beneath the windows.
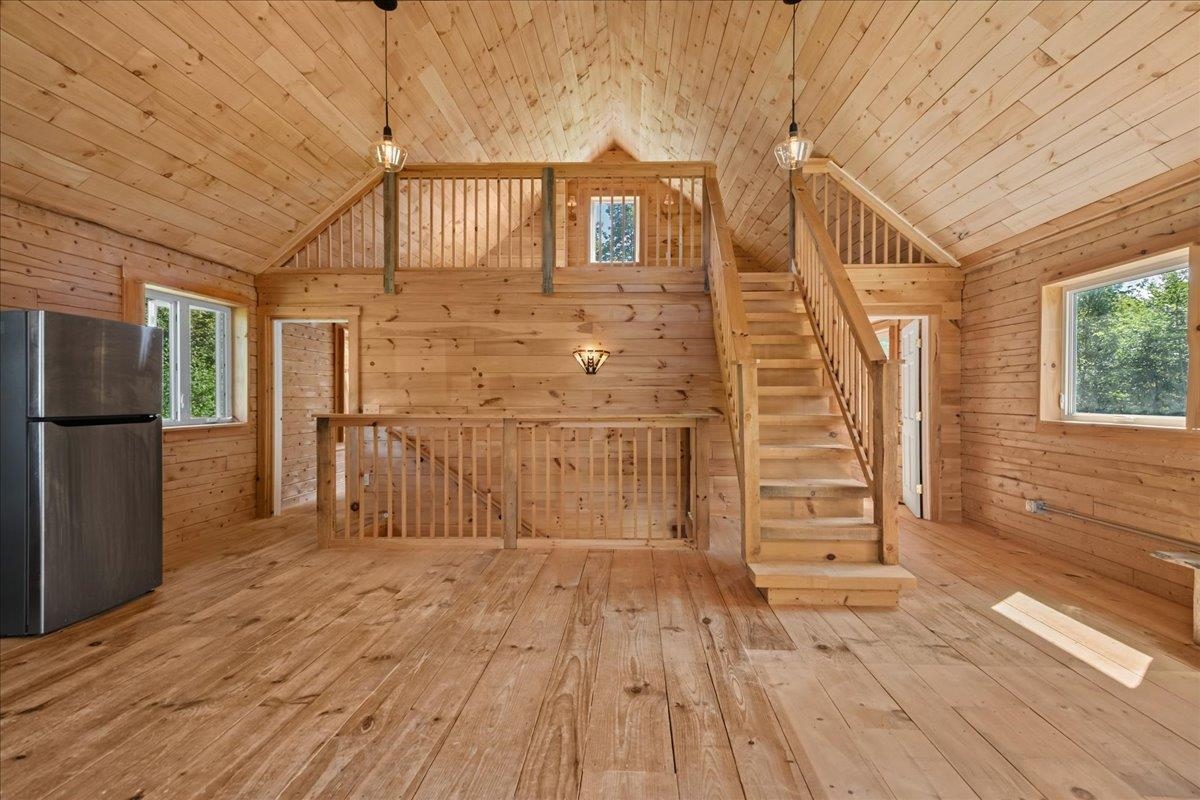
Unfurnished wood-paneled room with a vaulted ceiling, loft, and central staircase.
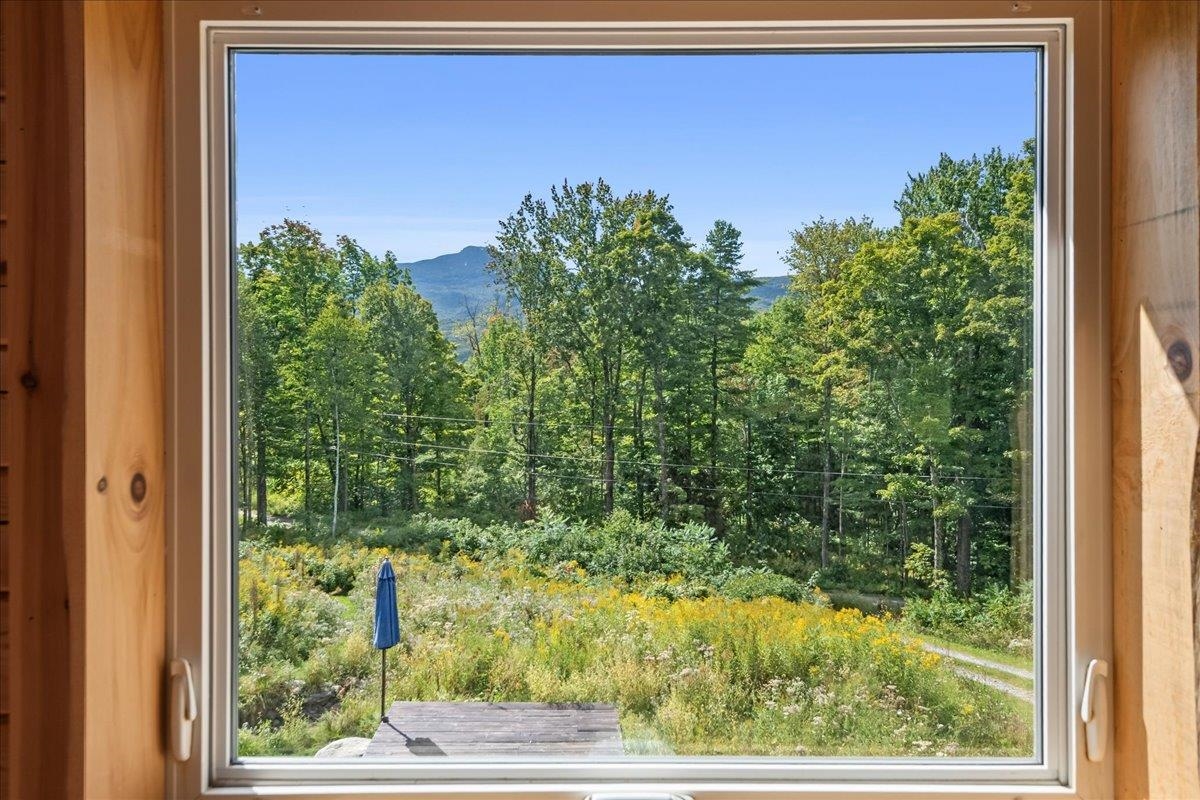
Mountain and wooded hillside view through a large wood-trimmed window, overlooking a wildflower meadow and small deck.
Wood-paneled loft with vaulted ceiling, staircase, and open French doors to a balcony.
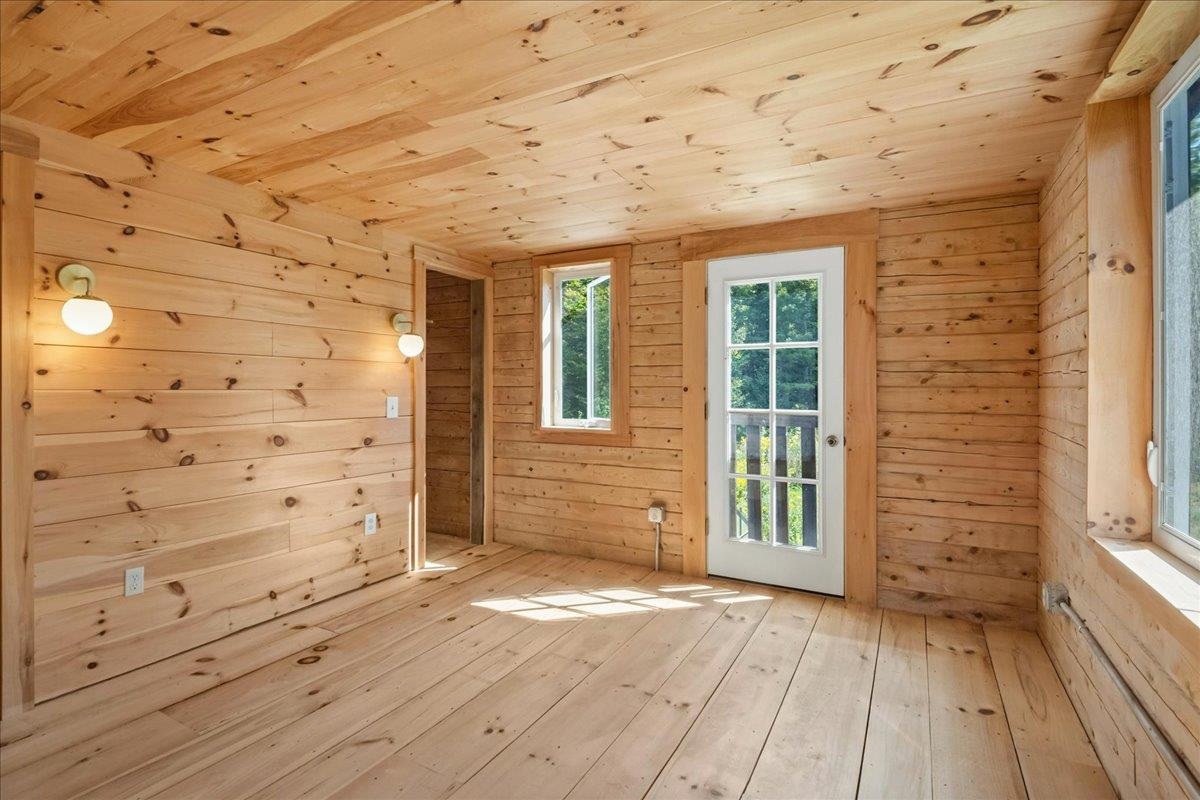
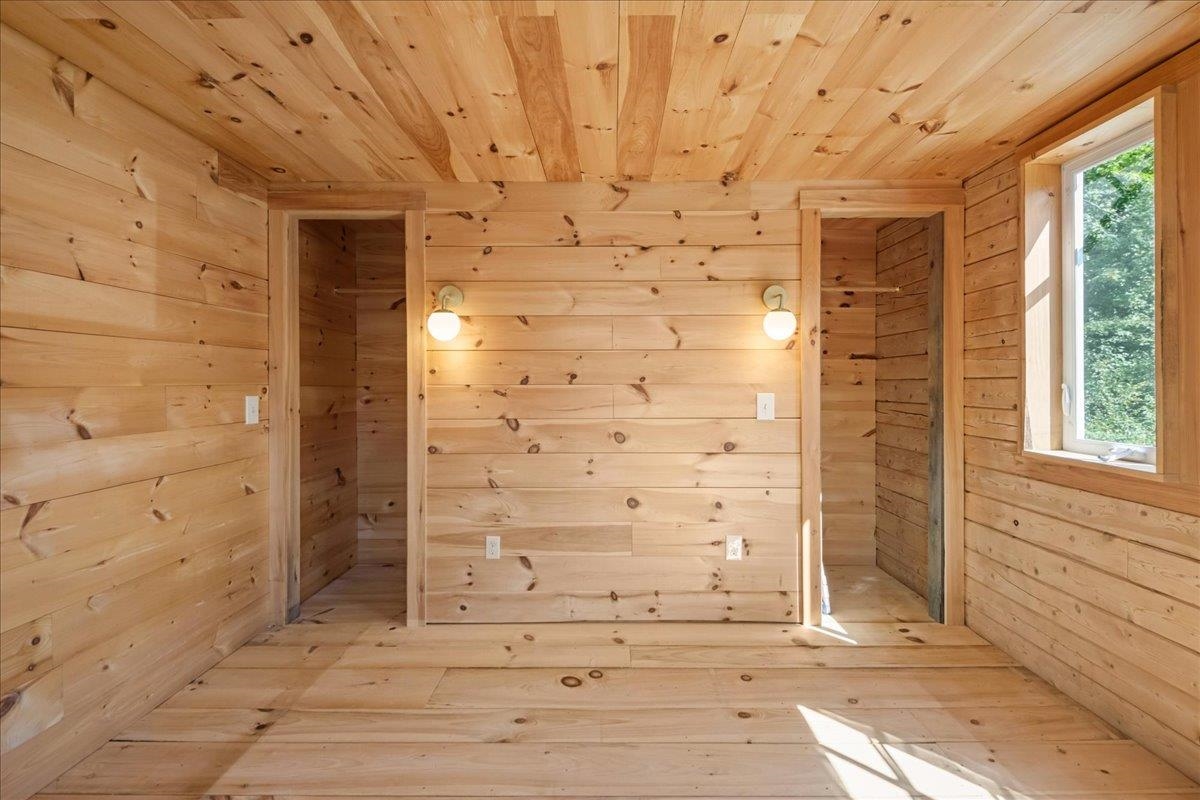
Empty wood-paneled room with plank ceiling and floor, wall sconces, and a glass-paneled door.
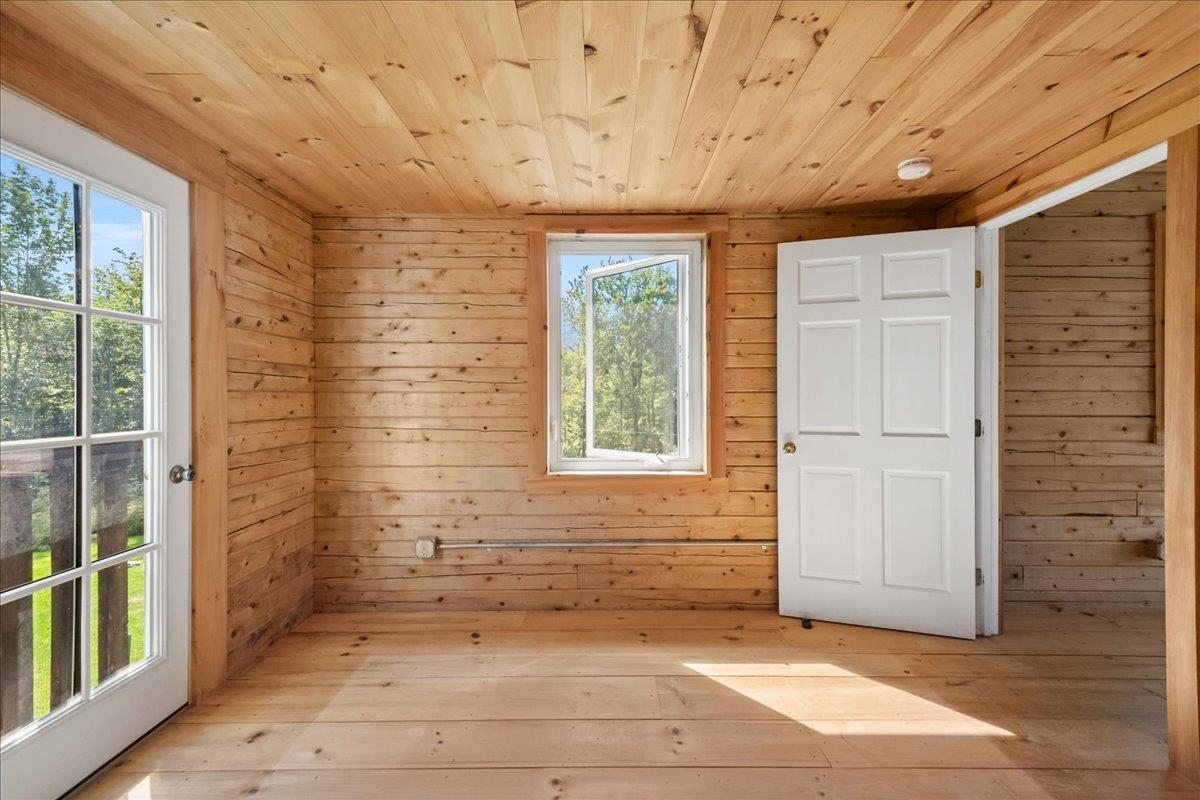
Vacant wood-paneled room with a glazed door, central window, and open white door.
Empty knotty-pine room with two lit sconces and a sunlit window.
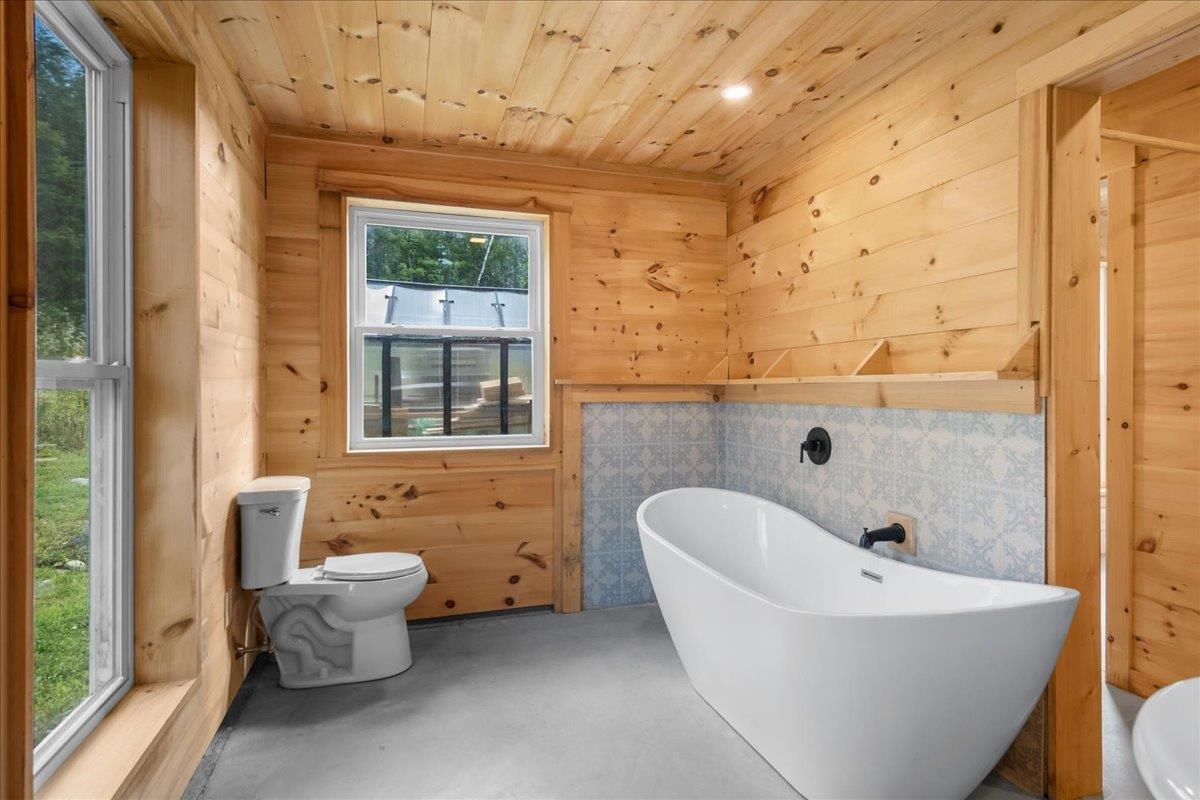
Bathroom with a freestanding tub, blue patterned tile, and knotty pine walls and ceiling.
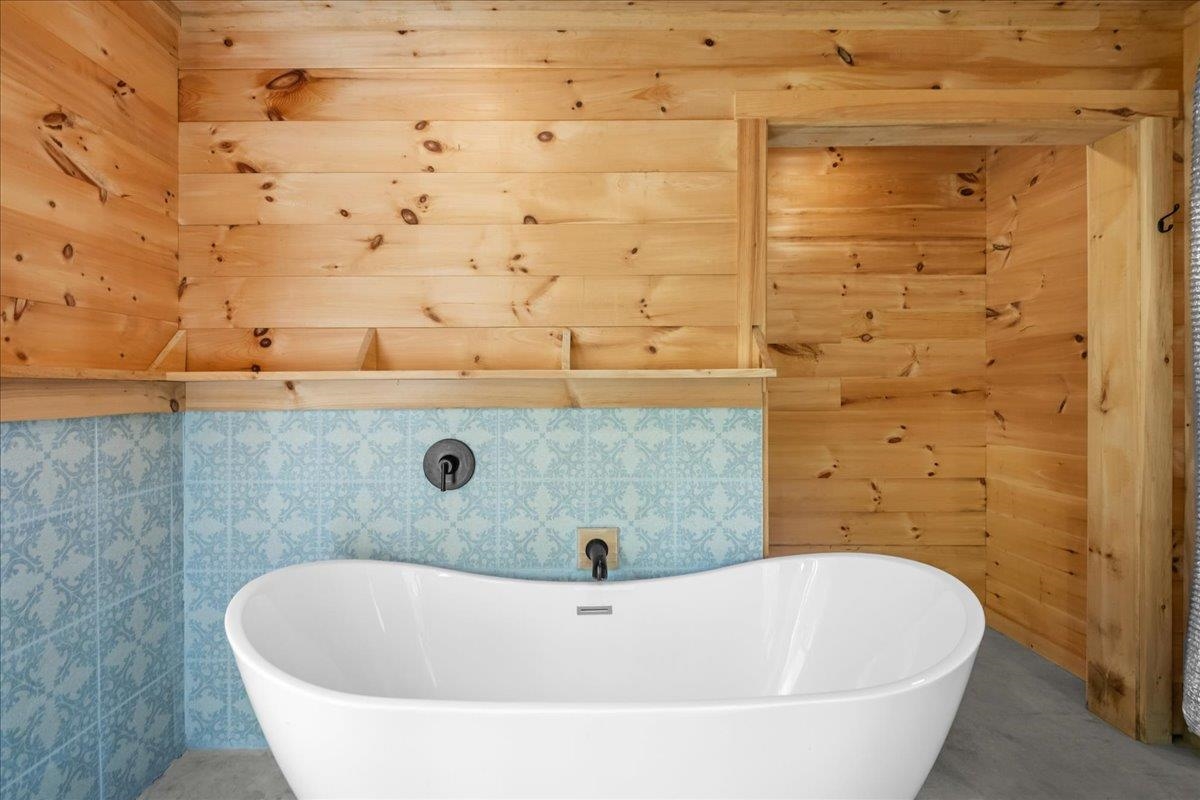
Bathroom with a white freestanding tub, blue patterned tile, and warm wood walls.
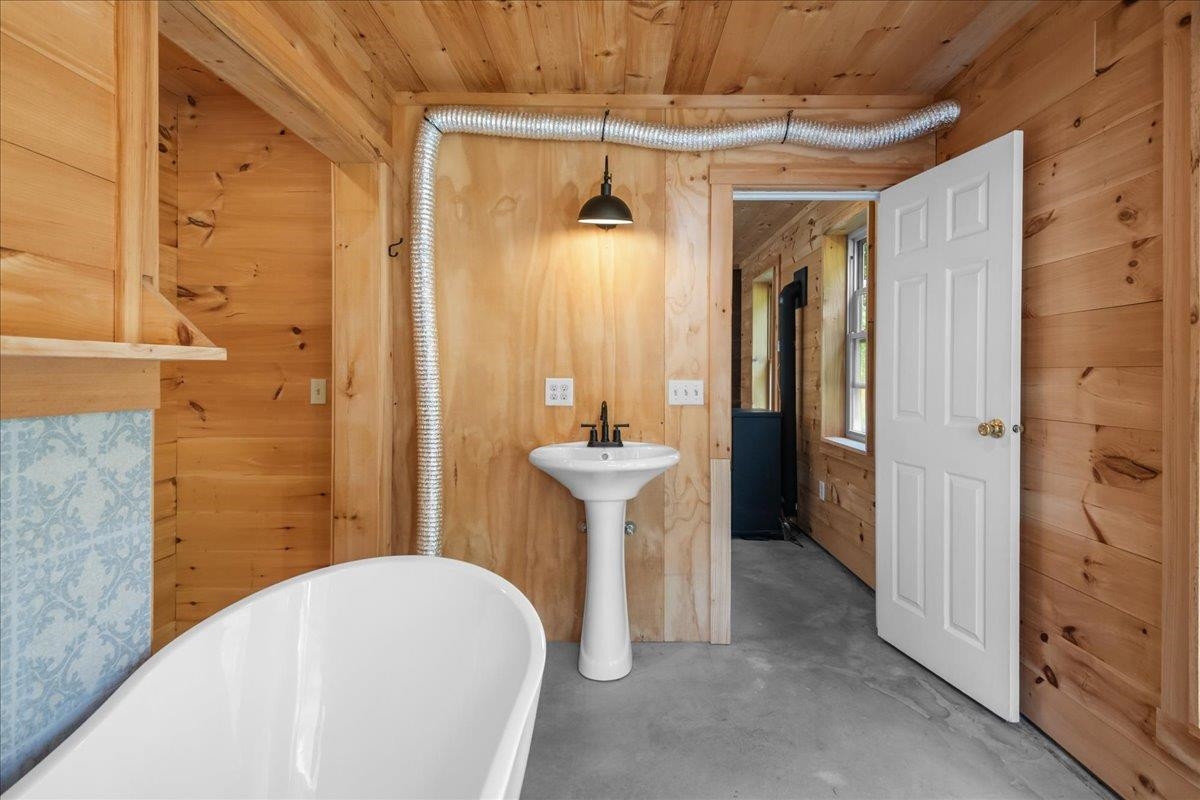
Wood-paneled bathroom with a freestanding tub, pedestal sink, and open door to an adjoining room.
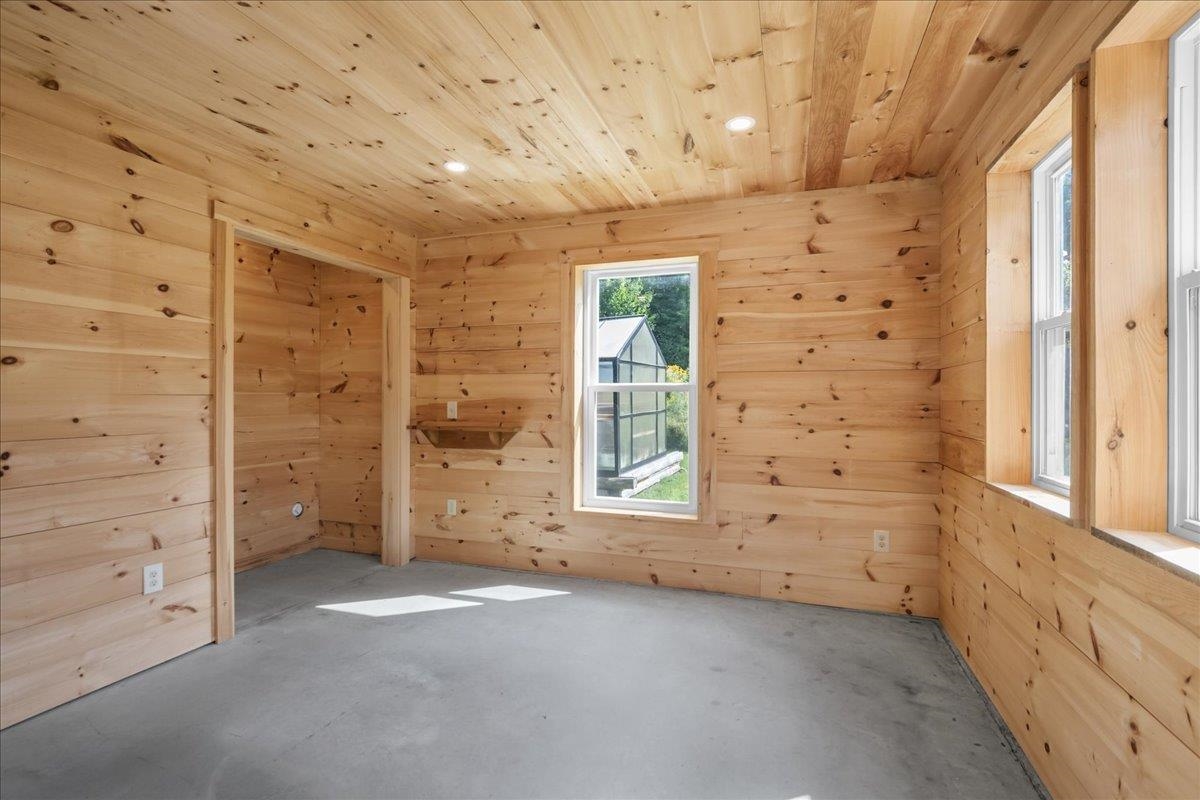
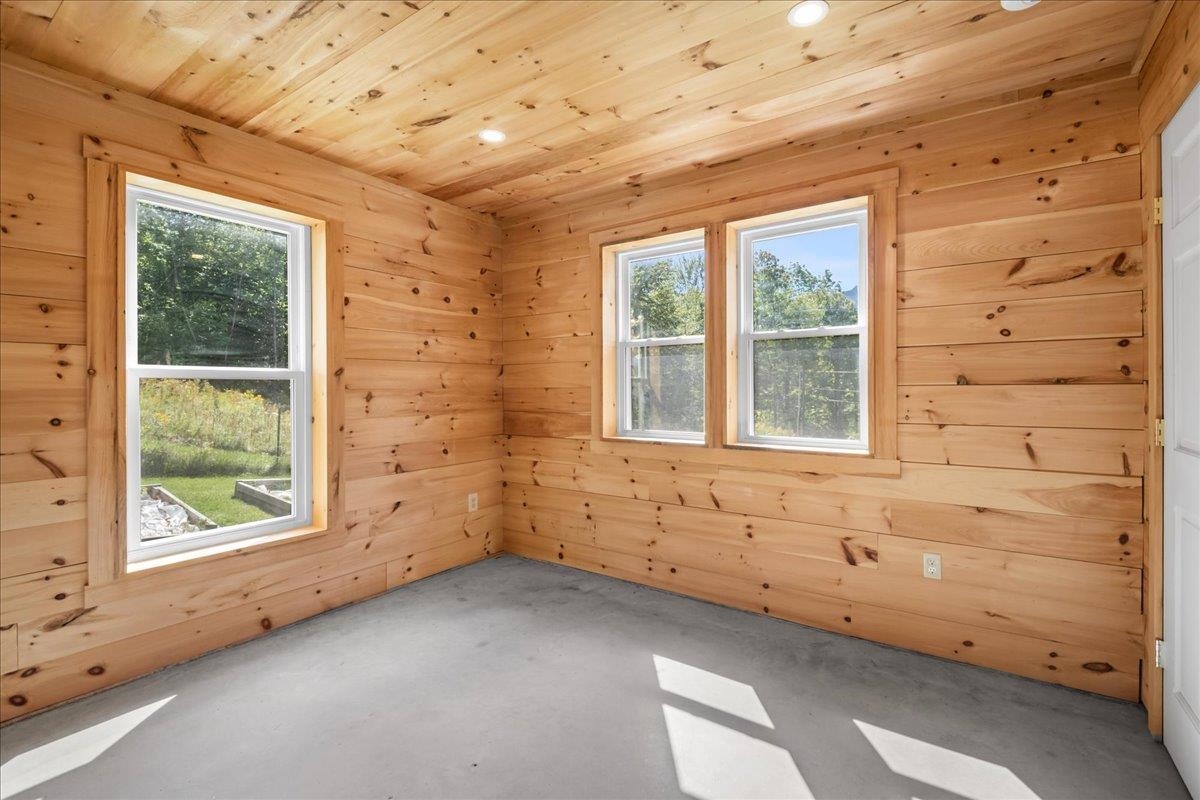
Unfinished pine-lined room with a concrete floor and several windows.
Empty wood-paneled room with a concrete floor and three windows.
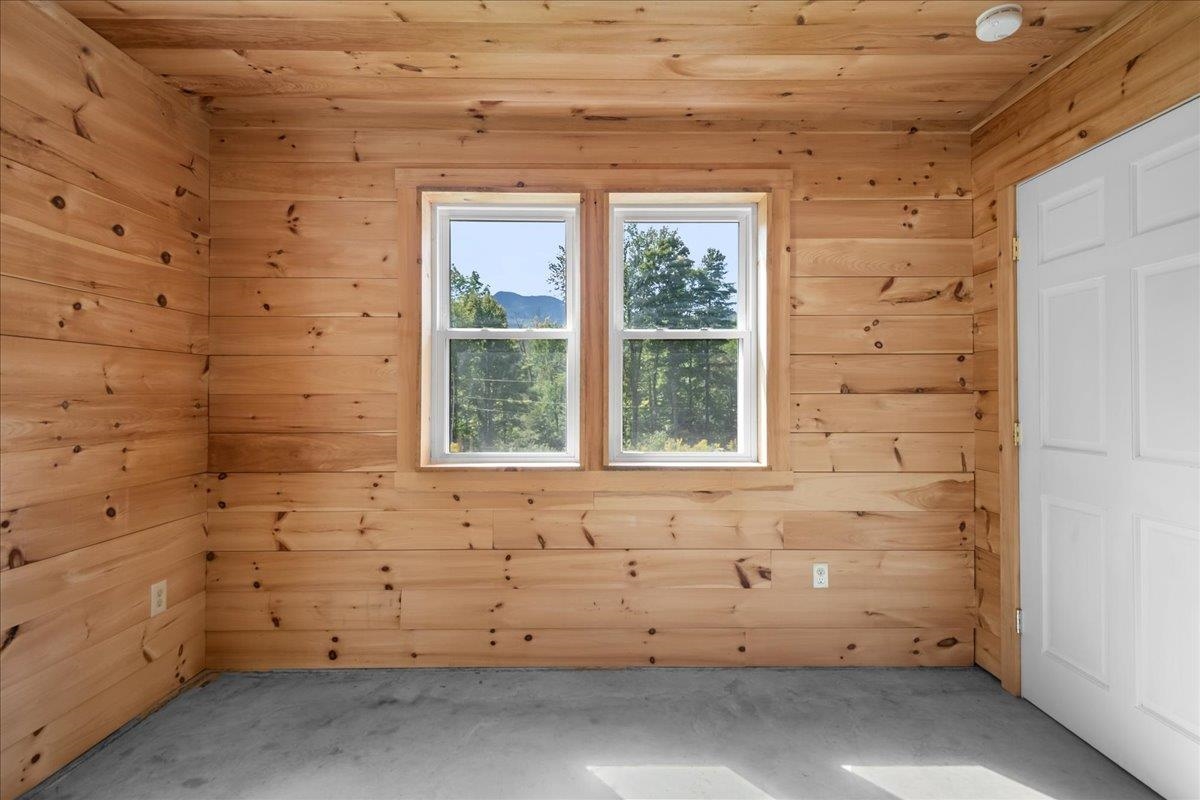
Empty pine-paneled room with two windows overlooking trees and a distant mountain.
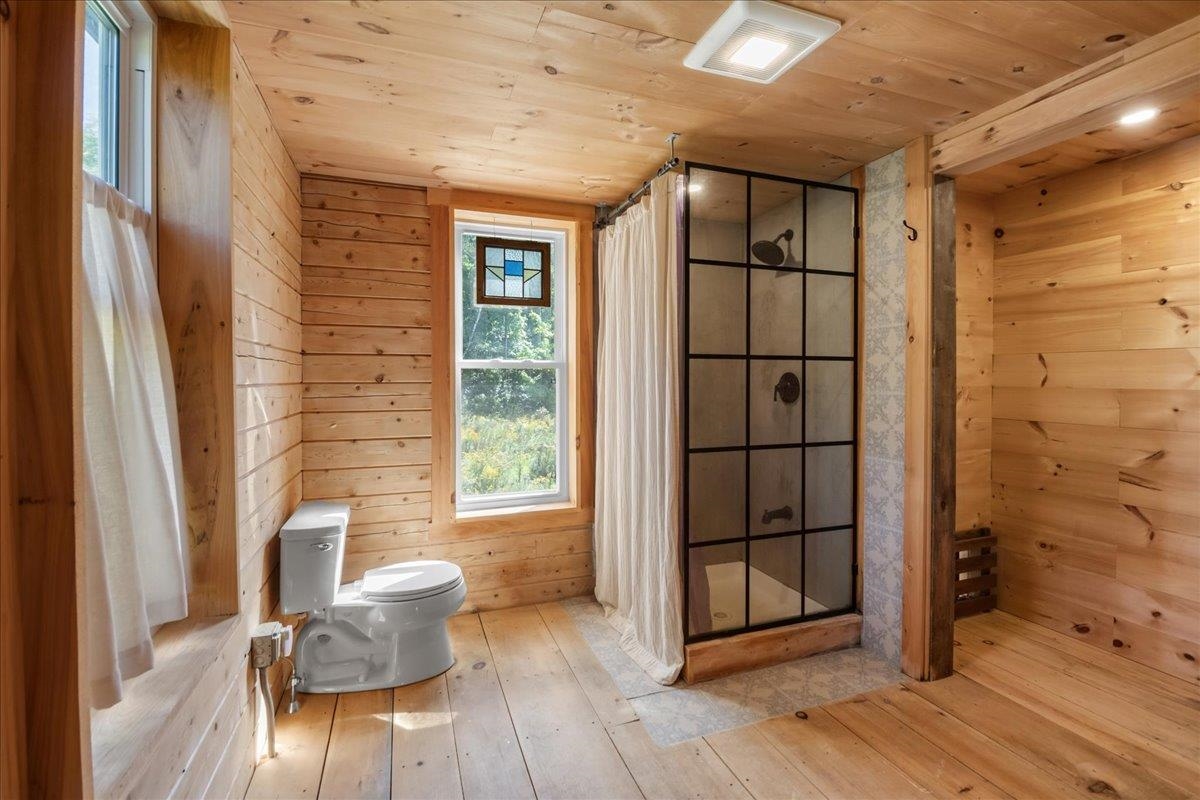
Wood-paneled bathroom with a black-framed glass shower and stained-glass window accent.
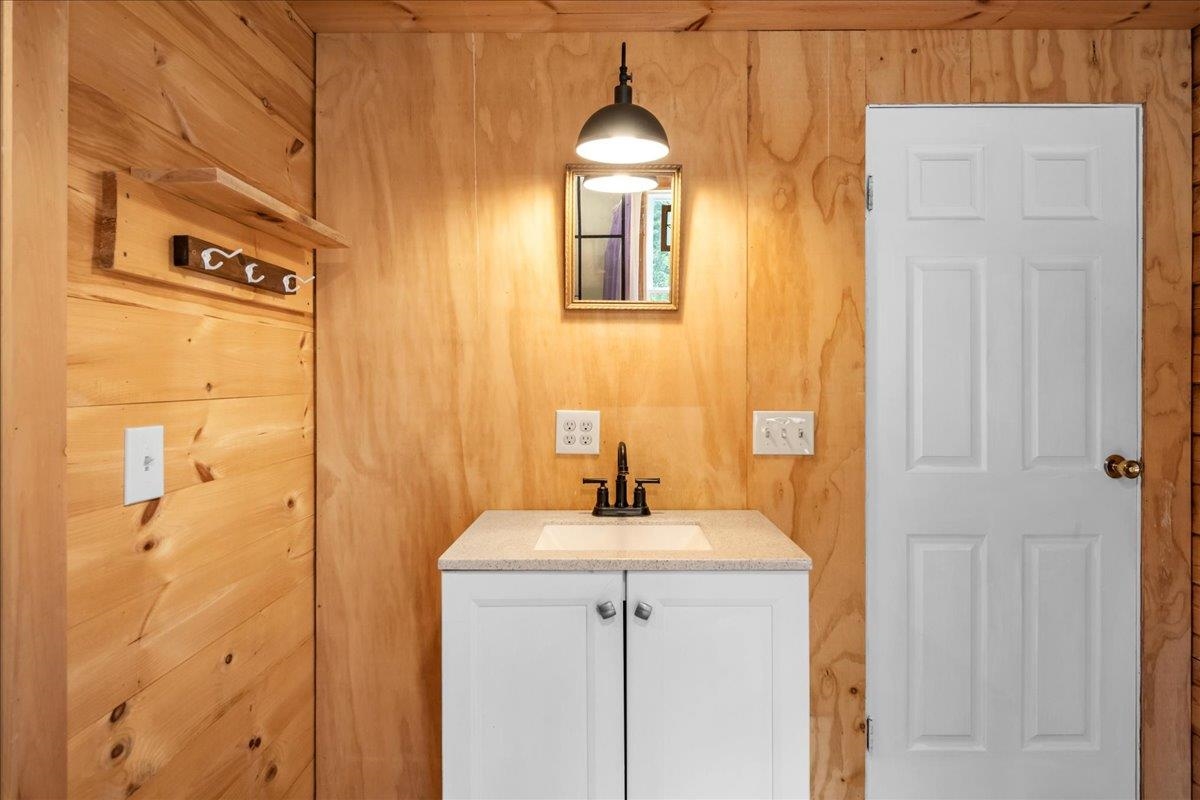
Bathroom with plywood walls, a white vanity and sink, and a white paneled door.
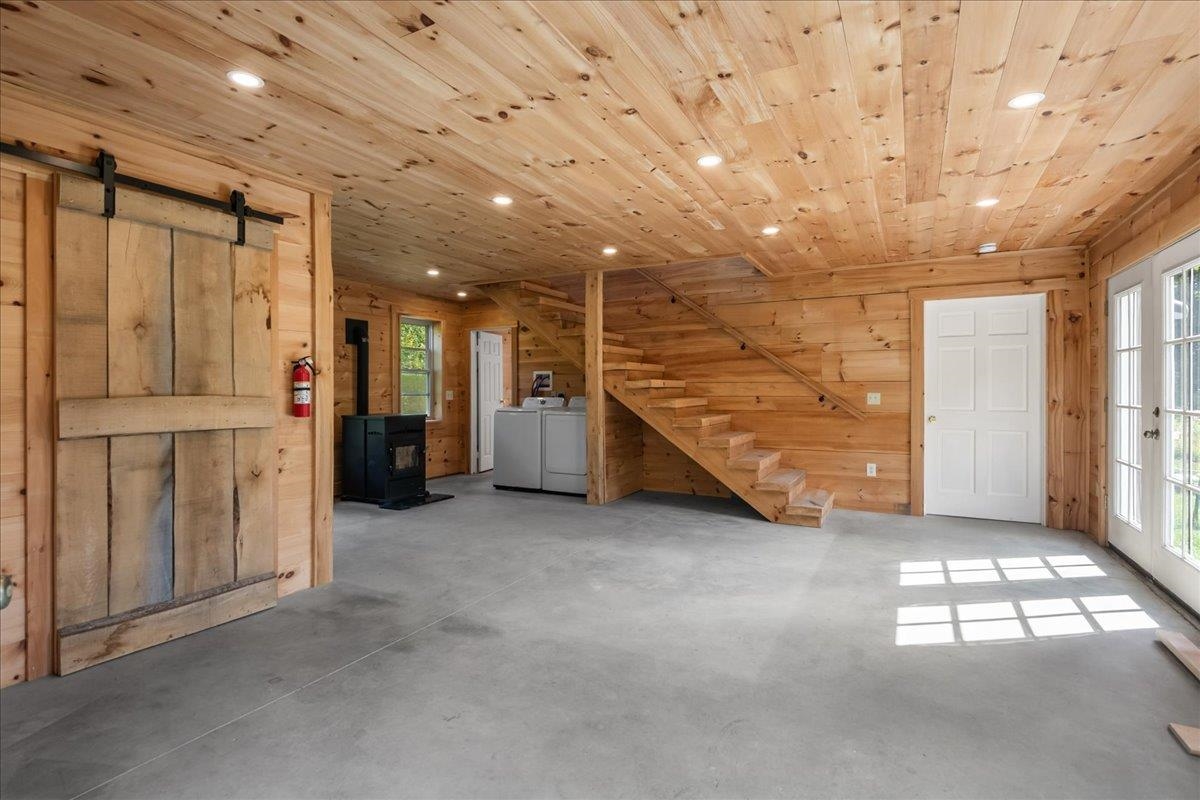
Wood-paneled garage with concrete floor, sliding barn door, staircase, wood stove, and washer and dryer.
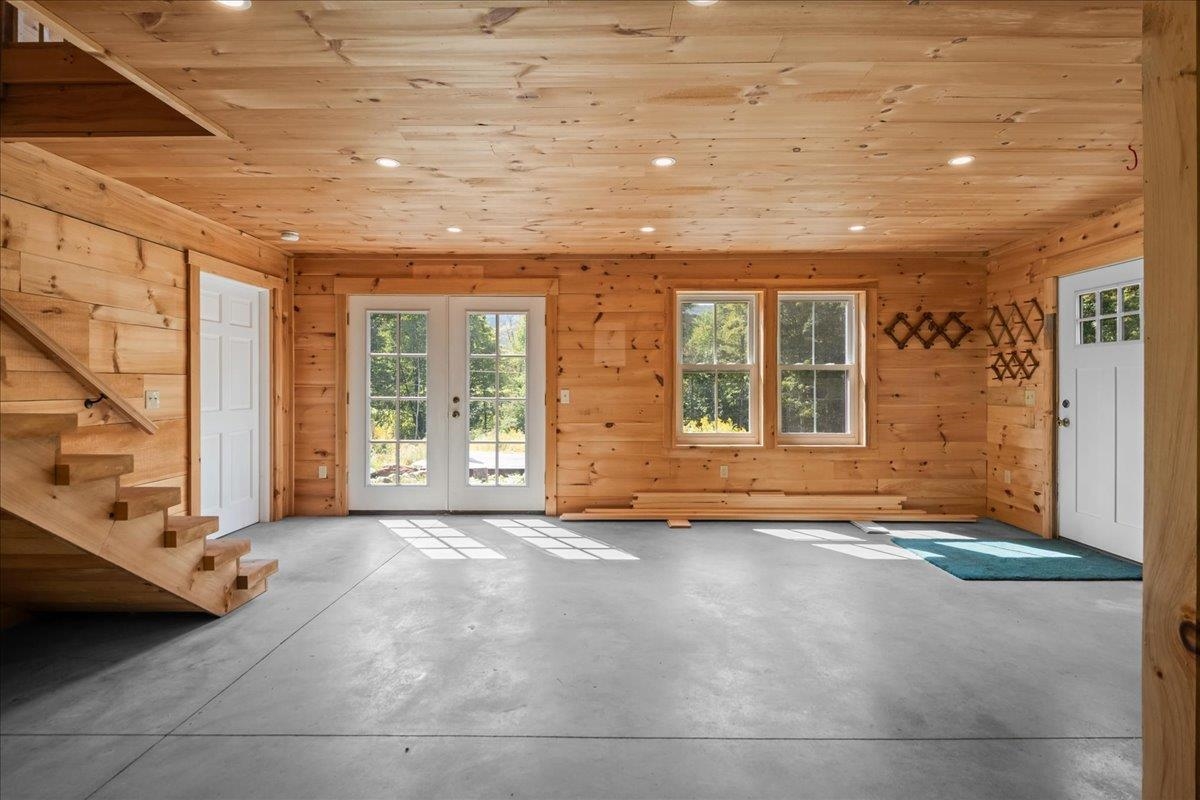
Vacant wood-paneled interior with a concrete floor, staircase, and glazed double doors.
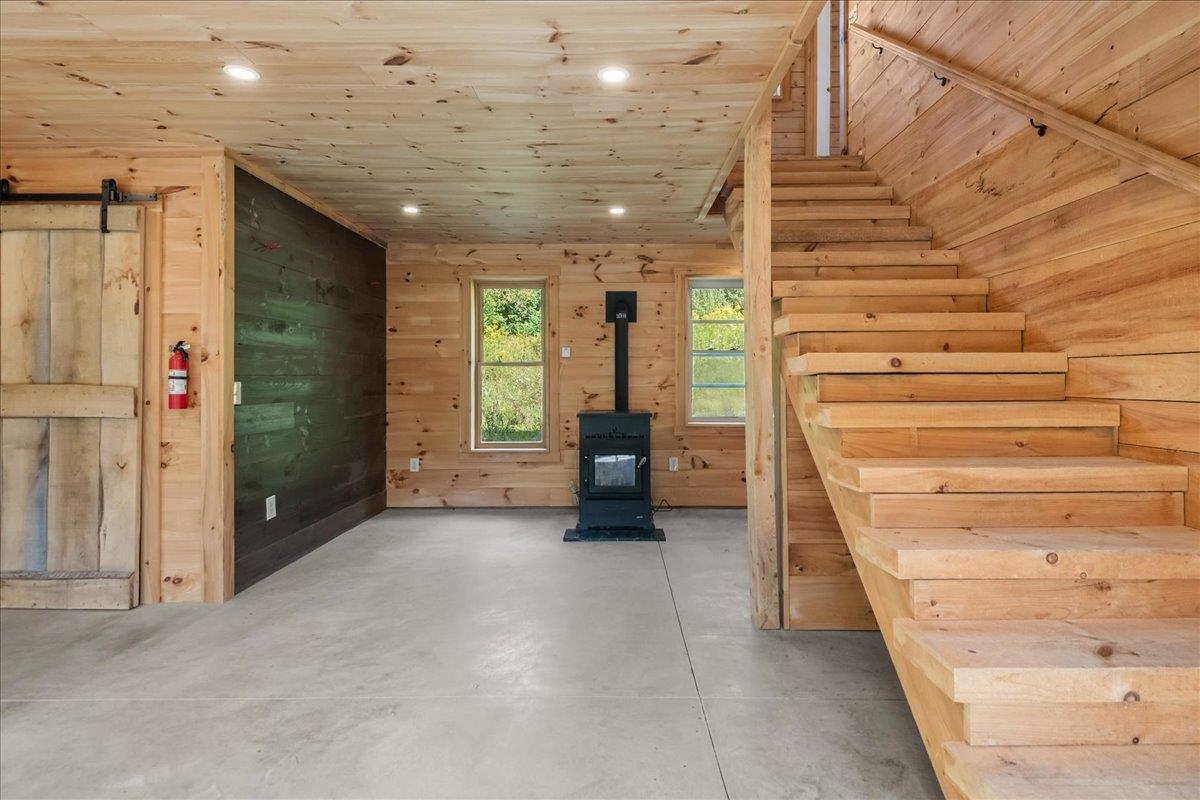
Wood-paneled interior with a wooden staircase, black wood stove, and concrete floor.
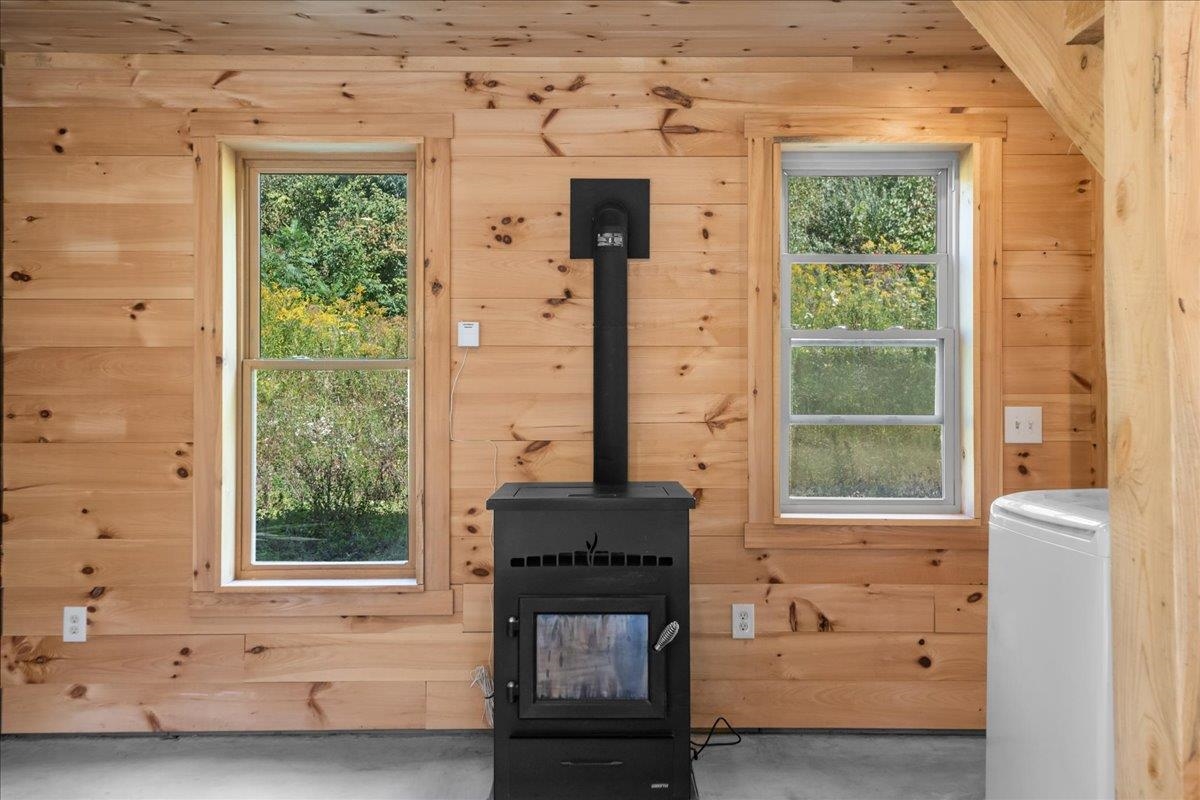
Unfurnished wood-paneled room with a black wood stove between two windows.
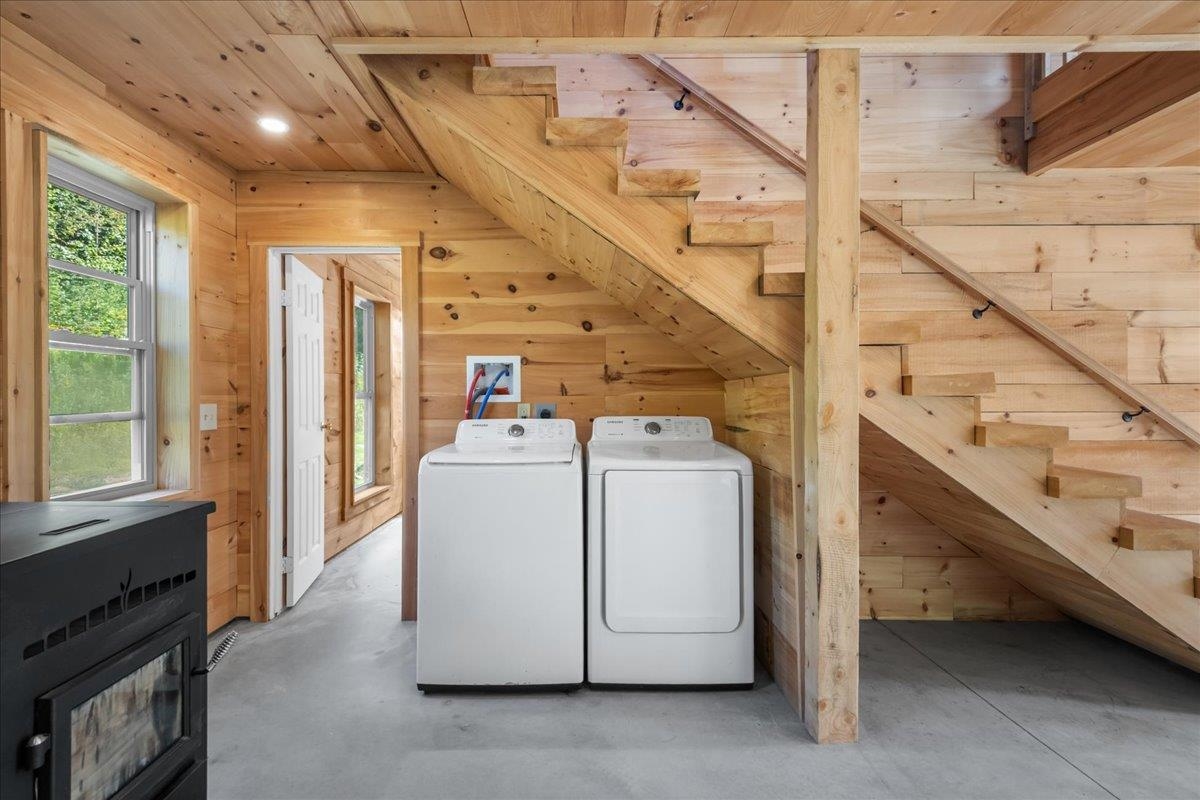
Laundry area beneath a wooden staircase, with a washer and dryer and knotty wood paneling.
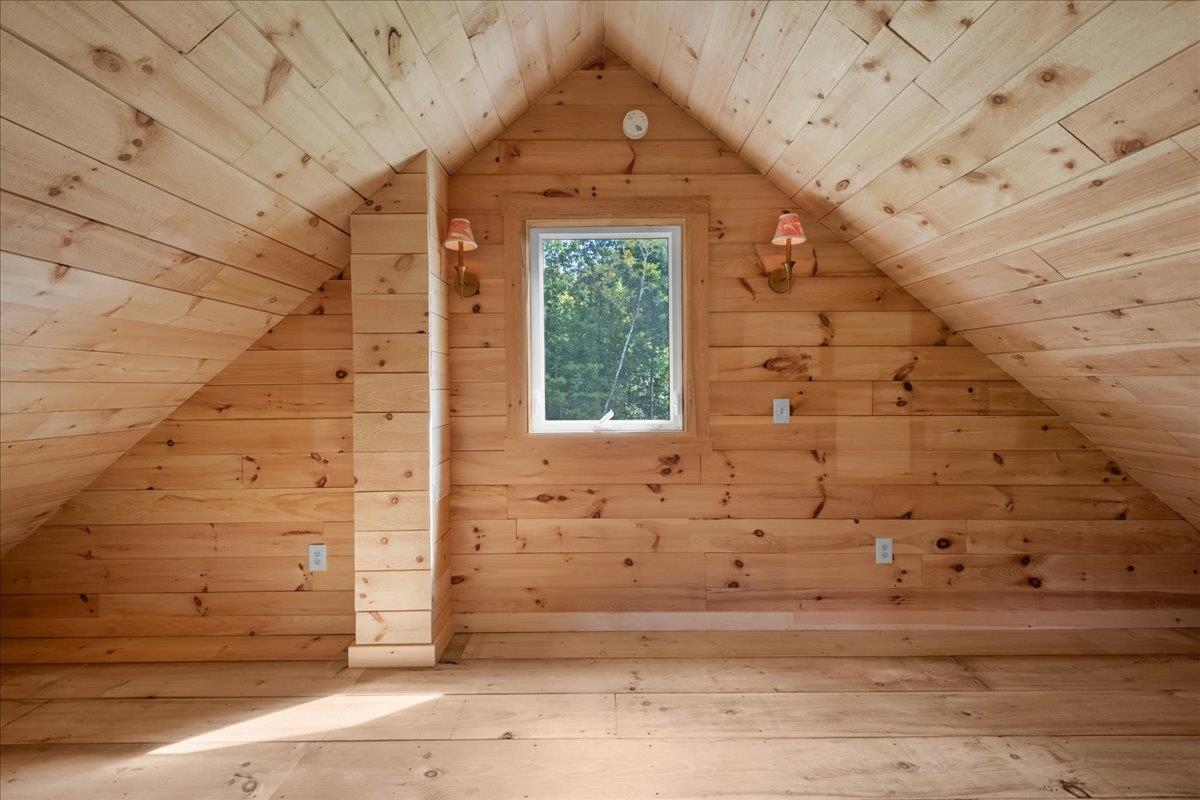
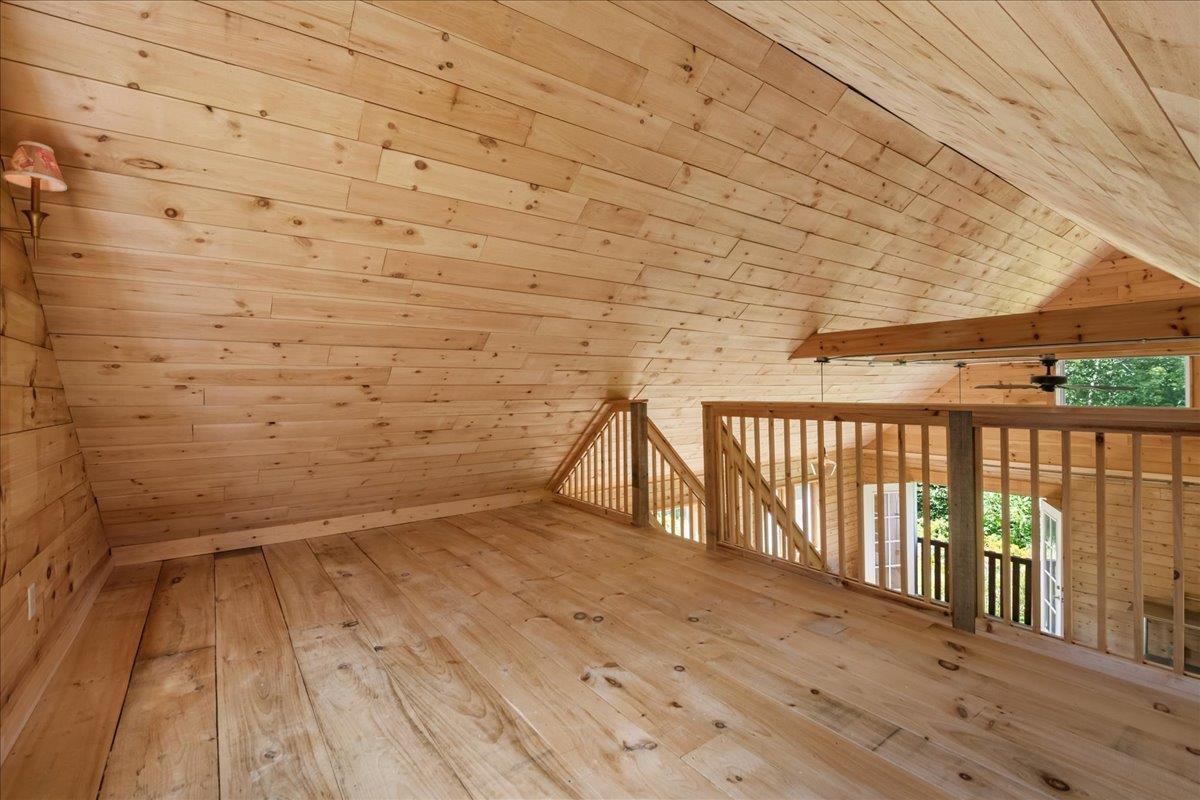
Unfurnished wood-paneled attic room with a small window and steeply sloped ceiling.
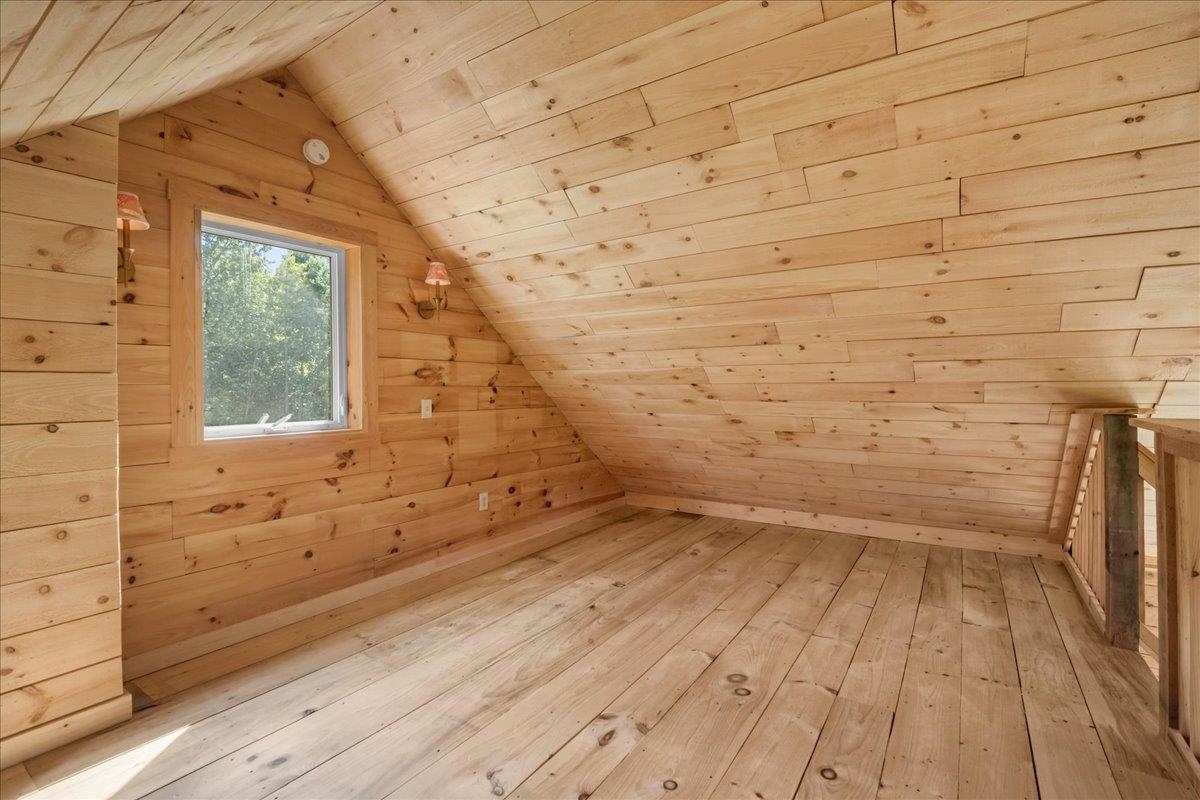
Vacant wood-paneled attic loft with a sloped ceiling, window, and wooden railing.
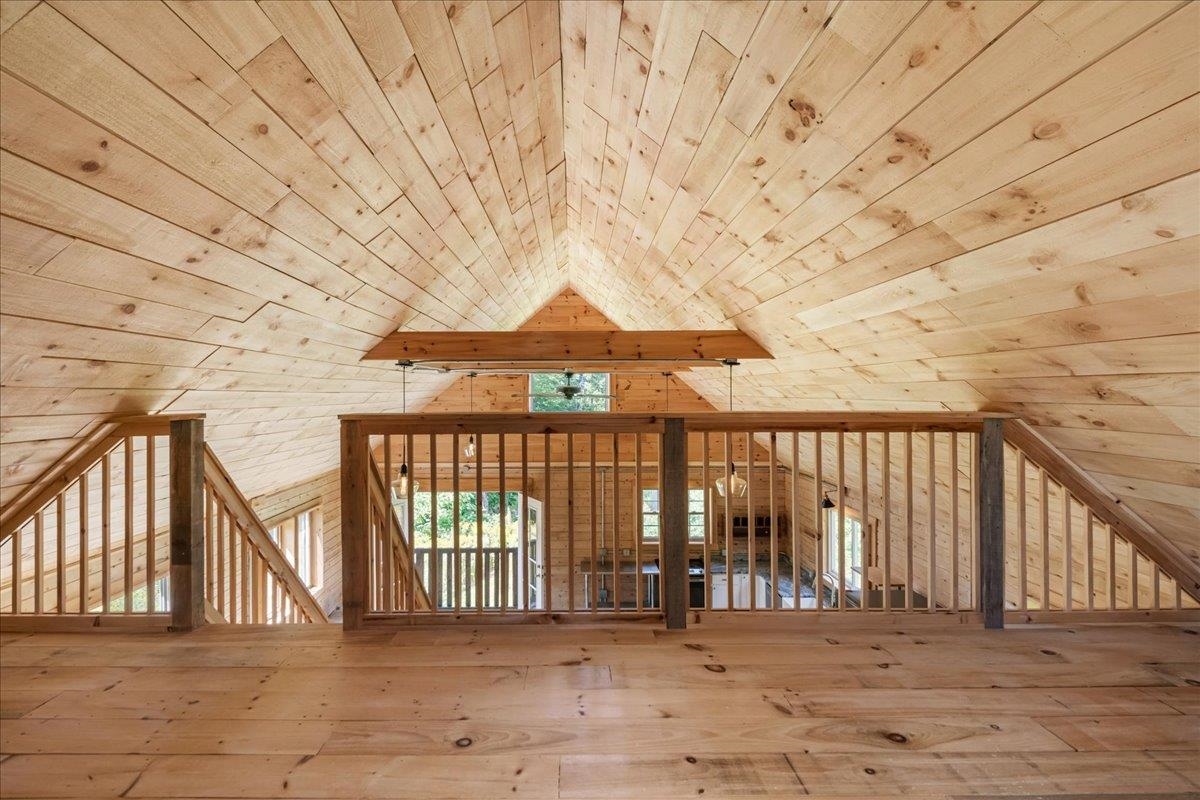
Wood-finished loft with a sloped plank ceiling and railing overlooking the floor below.
Wood-lined loft with a vaulted ceiling and railing overlooking the rooms below.
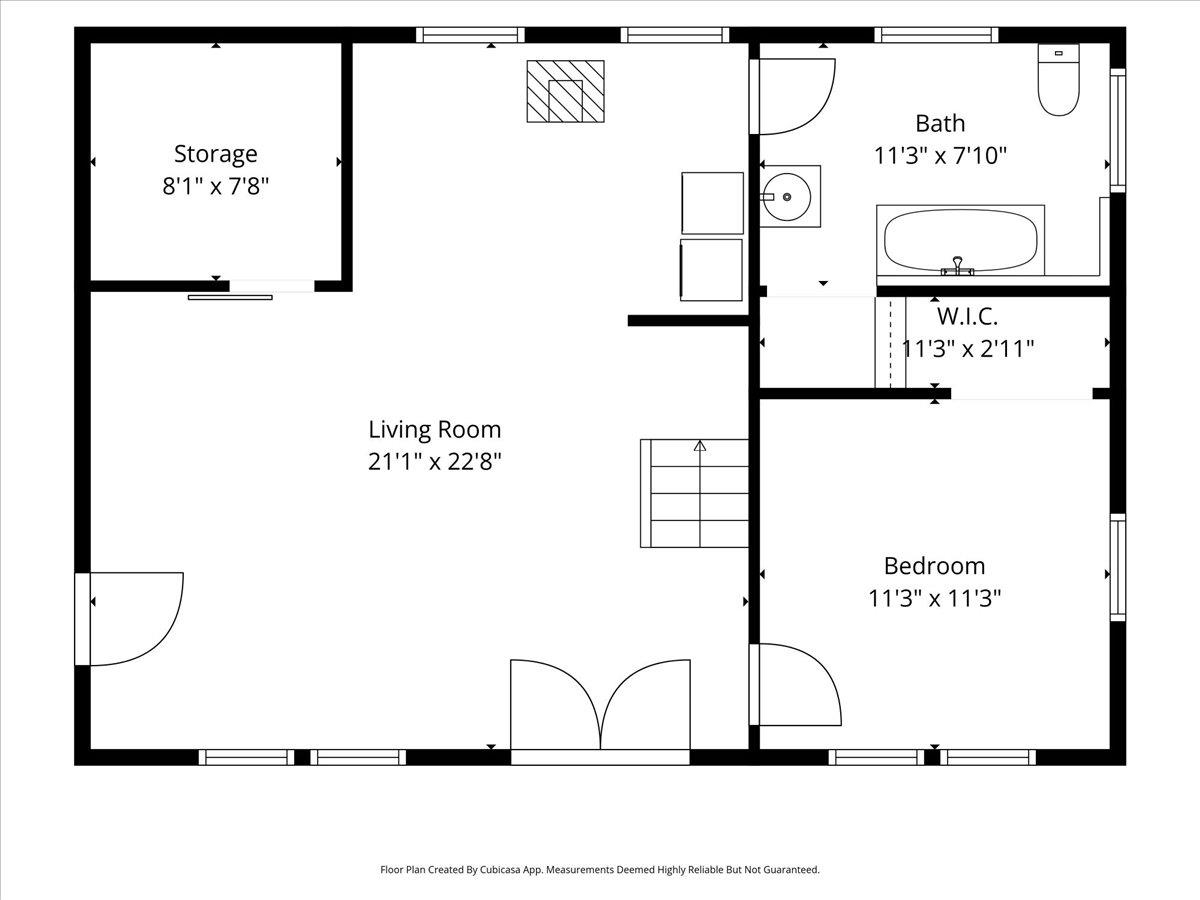
Floor plan with a large living room, one bedroom, bathroom, walk-in closet, and storage.
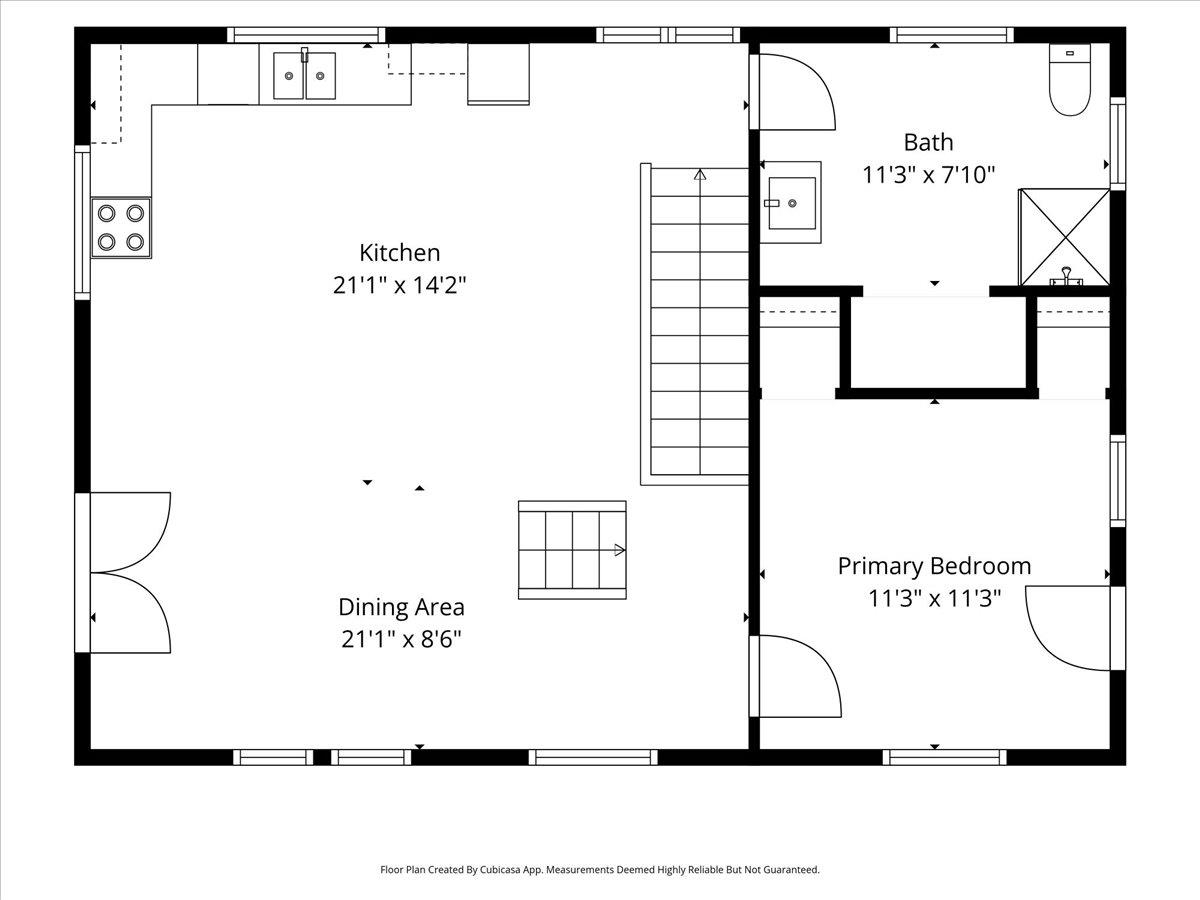
Floor plan showing the kitchen, dining area, primary bedroom, bath, and central staircase.
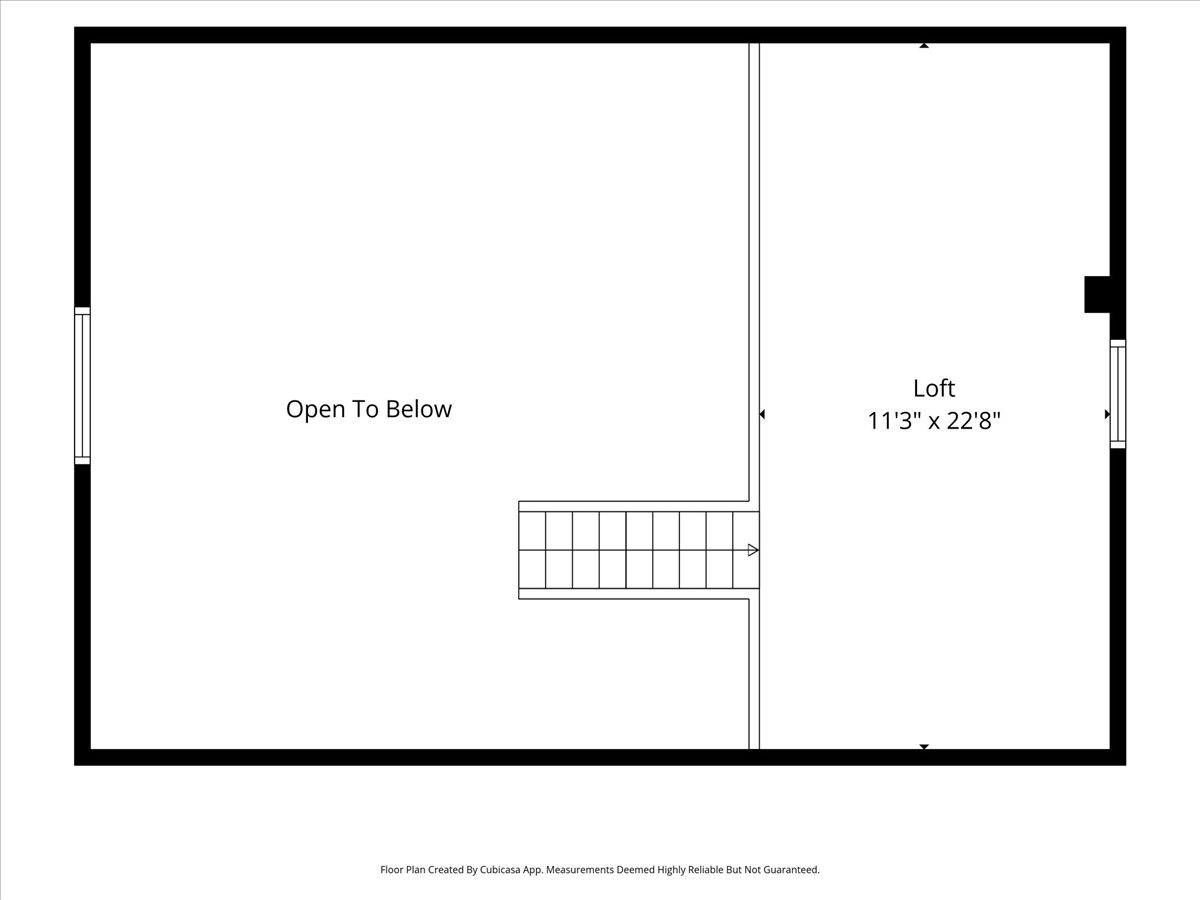
Upper-level floor plan showing a loft, stairway, and open-to-below area.
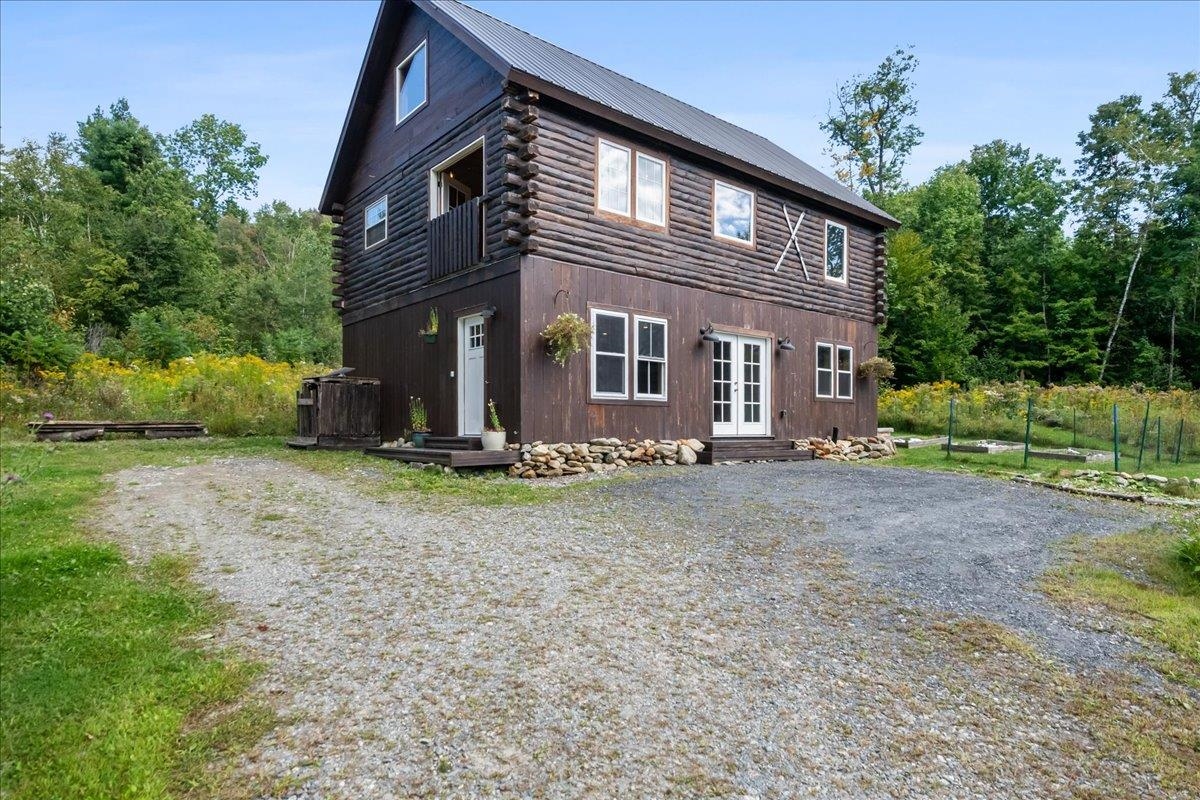
Two-story log home with a metal roof, small balcony, and gravel driveway surrounded by greenery.
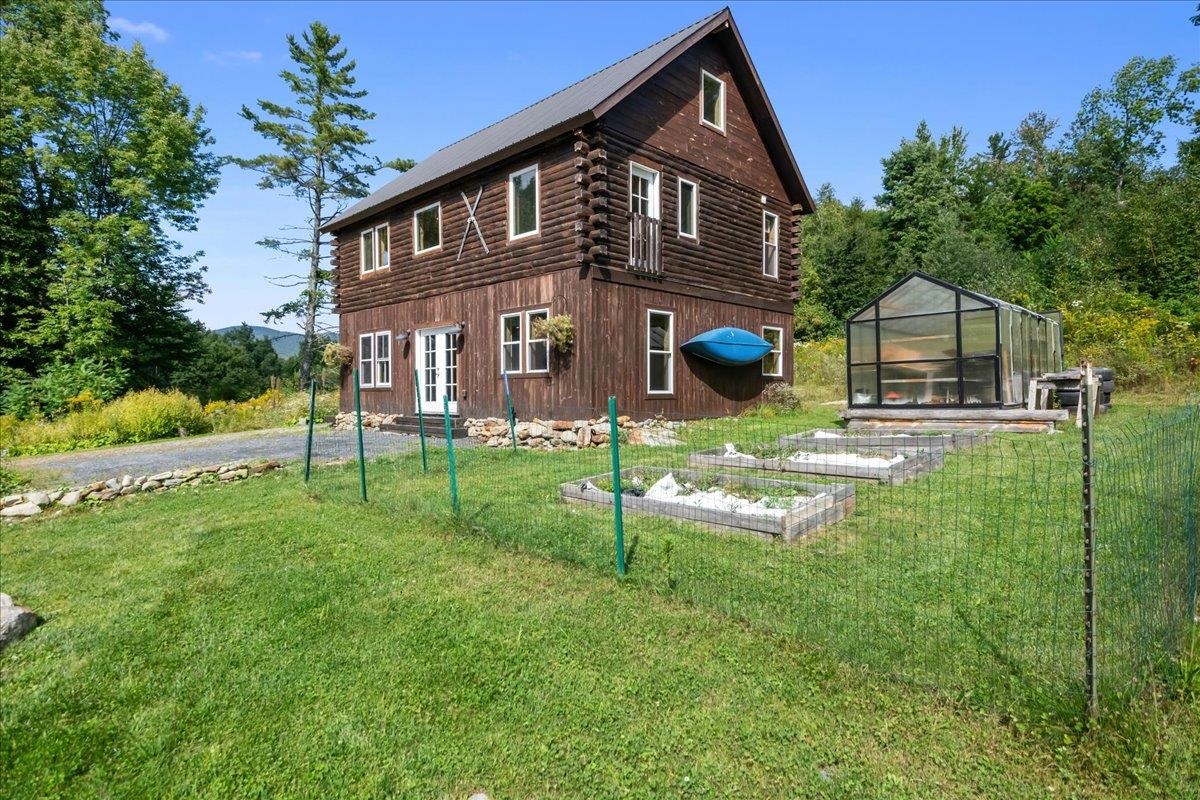
Two-story log home with a metal roof, greenhouse, raised garden beds, and fenced yard.
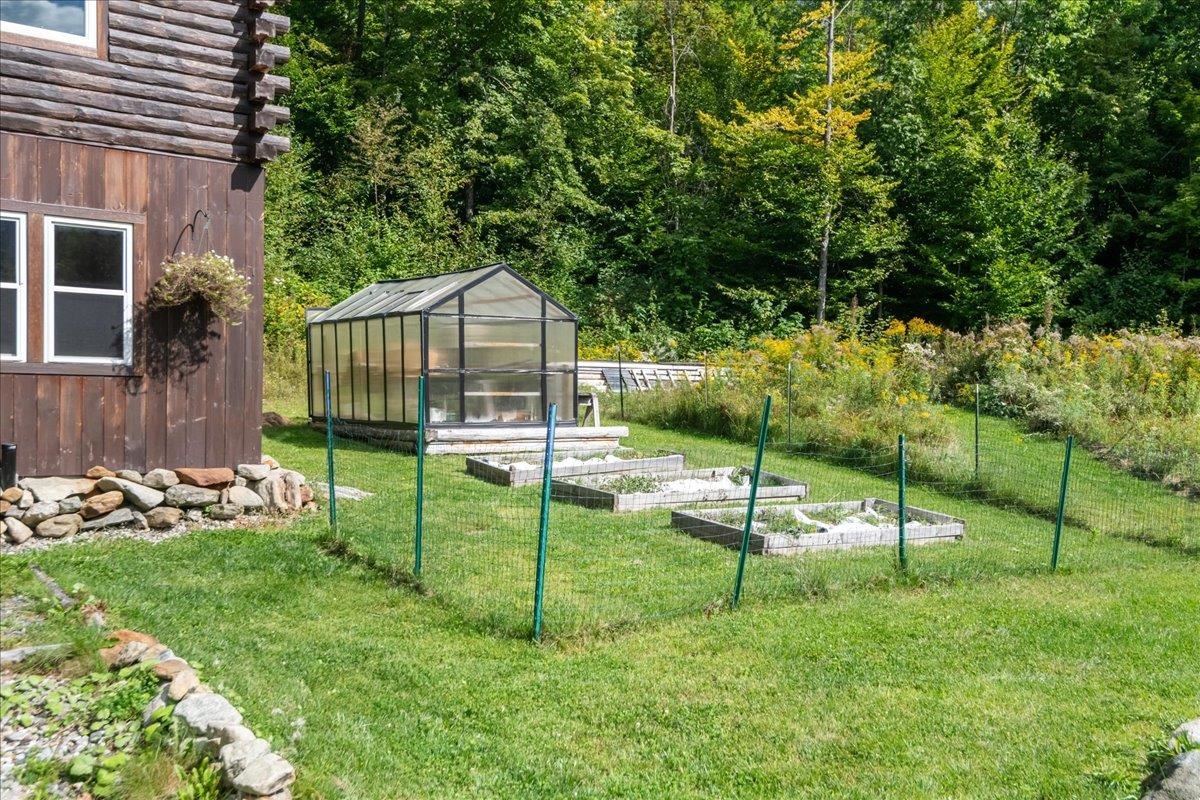
Greenhouse and raised garden beds beside a log-sided home, with woods in the background.
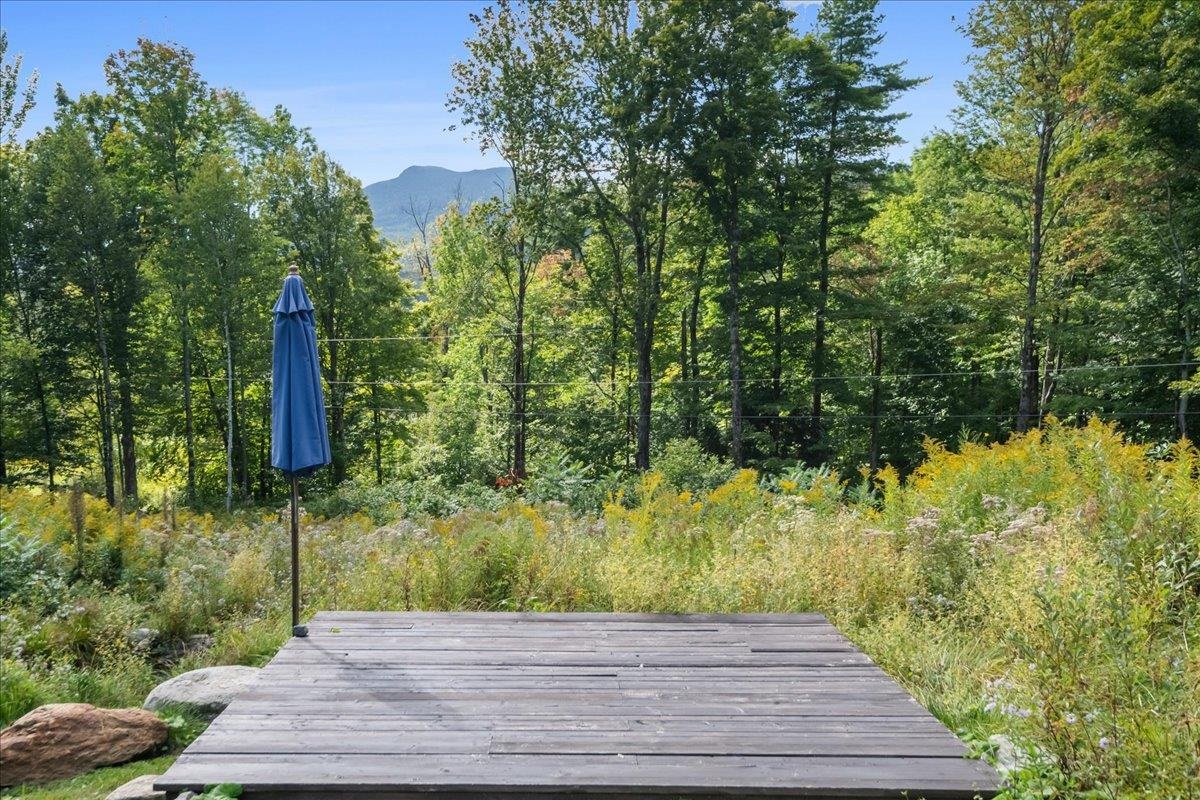
Wooden deck and closed blue umbrella overlooking wildflowers, woods, and a distant mountain.
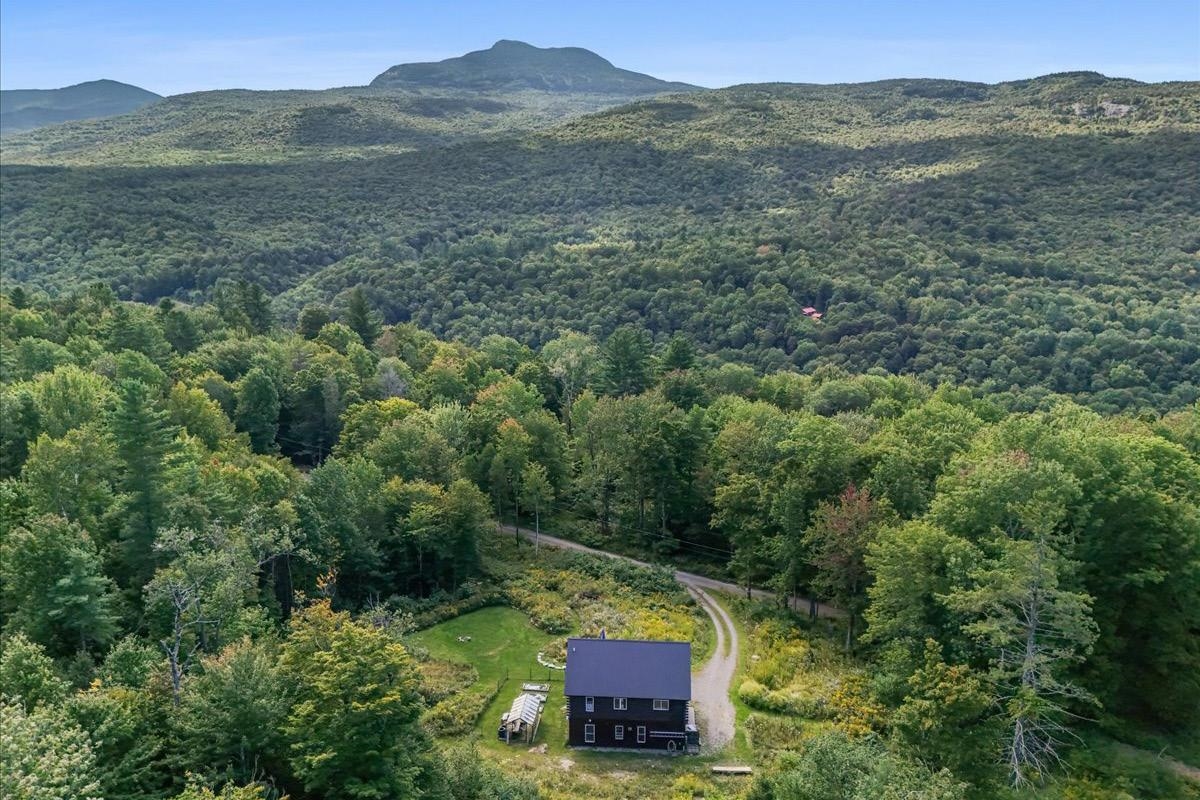
Aerial view of a house amid forest, with a winding driveway and mountain ridges beyond.
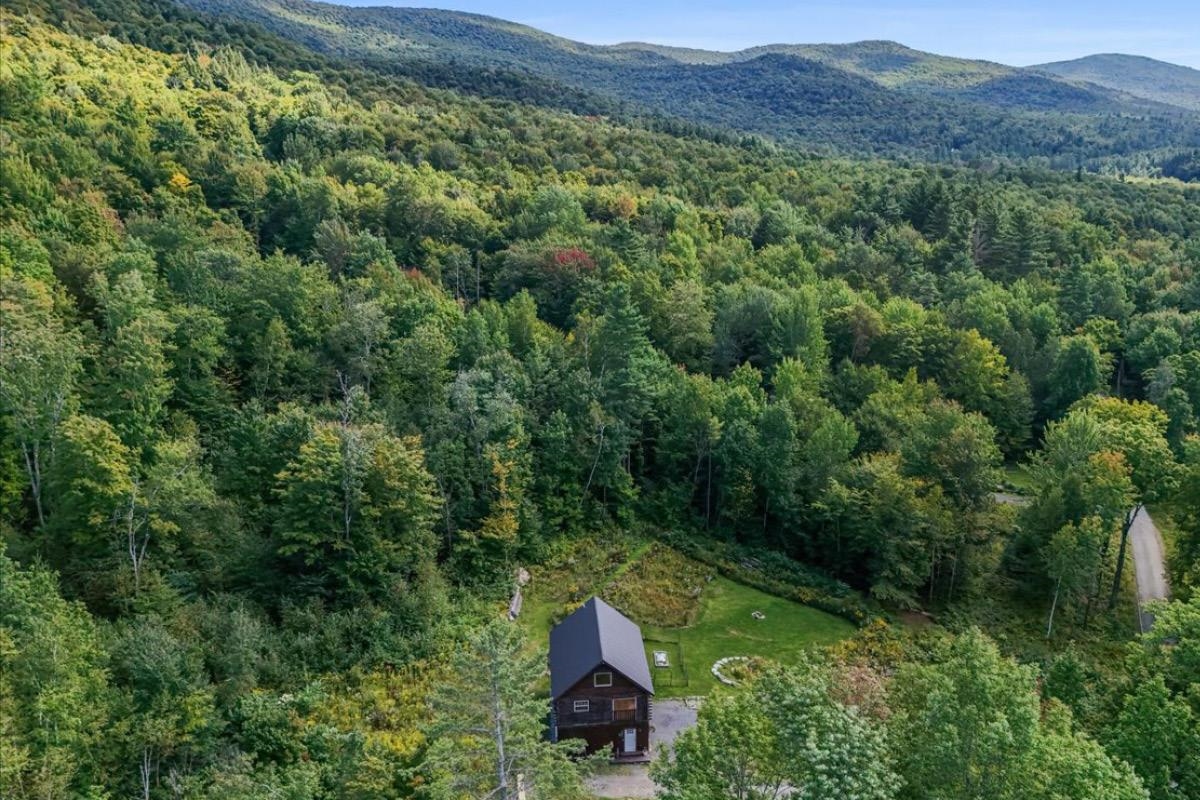
Aerial view of a house and lawn surrounded by forest, with mountain ridges in the distance.
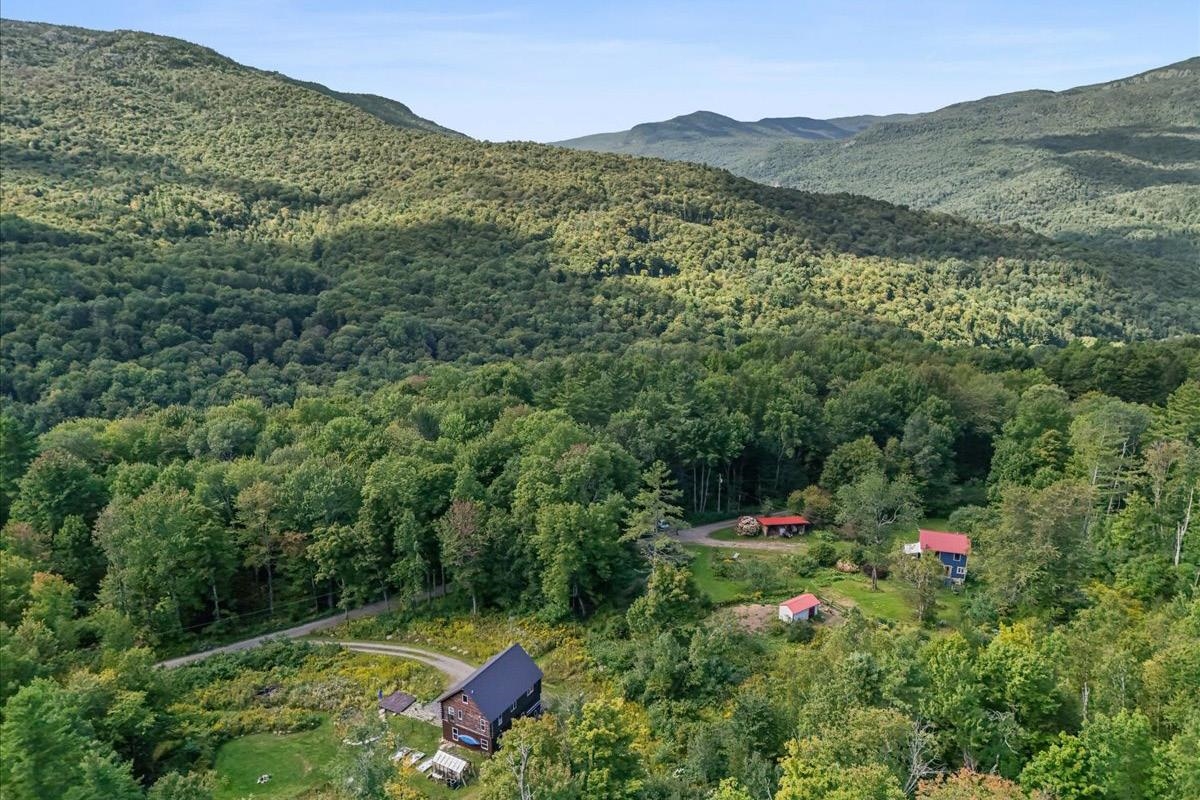
Aerial view of a rural home and outbuildings amid forested mountain slopes.
Aerial view of a secluded house surrounded by forest, with distant green mountains.
Aerial view of a mountain home surrounded by dense forest, with gardens and a winding driveway.
Aerial view of a home surrounded by dense woods, with forested hills in the background.
Aerial view of a two-story house beside a wooded hillside, with garden plots and a gravel driveway.
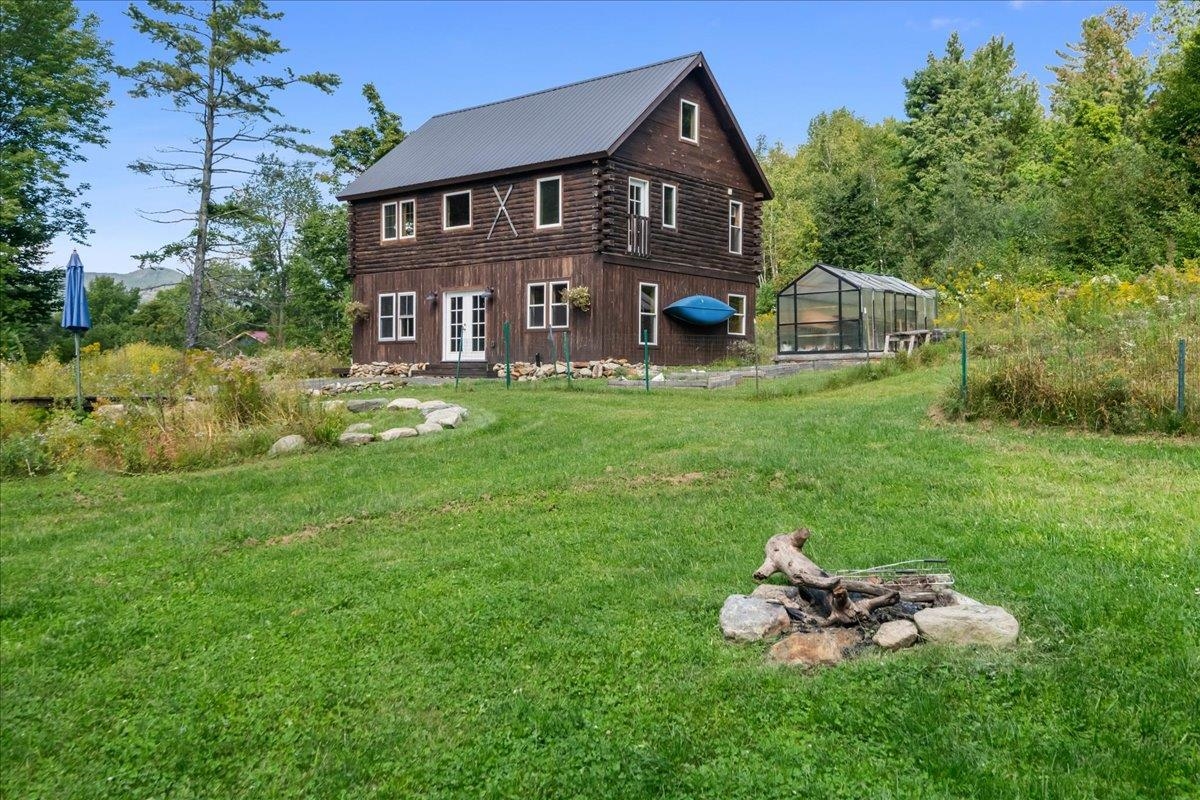
Two-story log home with a metal roof, greenhouse, and fire pit in a wooded lawn.
SEE ALL PHOTOS
Aerial view of a two-story house in a forest clearing, with wooded mountains beyond.
Aerial view of a rustic cabin with a metal roof amid a wooded hillside and garden beds.
Dark log-sided home with a greenhouse in a wooded clearing, backed by mountain views.
Two-story log house with a metal roof, gravel driveway, and greenhouse beside it.
Wood-paneled kitchen with white cabinets, stainless steel appliances, and windows overlooking trees.
Kitchen with a farmhouse sink, white cabinets, and warm wood plank walls.
Kitchen with white cabinets, stainless steel appliances, and wood-paneled walls overlooking trees.
Wood-paneled kitchen with stainless steel appliances, granite counters, and a window overlooking trees.
Vacant wood-paneled kitchen with vaulted ceiling, staircase, and open door to a balcony.
Wood-paneled interior with a staircase, built-in bench, and open glass-paneled door.
Wood-paneled open room with a high ceiling, loft staircase, and built-in bench beneath the windows.
Unfurnished wood-paneled room with a vaulted ceiling, loft, and central staircase.
Mountain and wooded hillside view through a large wood-trimmed window, overlooking a wildflower meadow and small deck.
Wood-paneled loft with vaulted ceiling, staircase, and open French doors to a balcony.
Empty wood-paneled room with plank ceiling and floor, wall sconces, and a glass-paneled door.
Vacant wood-paneled room with a glazed door, central window, and open white door.
Empty knotty-pine room with two lit sconces and a sunlit window.
Bathroom with a freestanding tub, blue patterned tile, and knotty pine walls and ceiling.
Bathroom with a white freestanding tub, blue patterned tile, and warm wood walls.
Wood-paneled bathroom with a freestanding tub, pedestal sink, and open door to an adjoining room.
Unfinished pine-lined room with a concrete floor and several windows.
Empty wood-paneled room with a concrete floor and three windows.
Empty pine-paneled room with two windows overlooking trees and a distant mountain.
Wood-paneled bathroom with a black-framed glass shower and stained-glass window accent.
Bathroom with plywood walls, a white vanity and sink, and a white paneled door.
Wood-paneled garage with concrete floor, sliding barn door, staircase, wood stove, and washer and dryer.
Vacant wood-paneled interior with a concrete floor, staircase, and glazed double doors.
Wood-paneled interior with a wooden staircase, black wood stove, and concrete floor.
Unfurnished wood-paneled room with a black wood stove between two windows.
Laundry area beneath a wooden staircase, with a washer and dryer and knotty wood paneling.
Unfurnished wood-paneled attic room with a small window and steeply sloped ceiling.
Vacant wood-paneled attic loft with a sloped ceiling, window, and wooden railing.
Wood-finished loft with a sloped plank ceiling and railing overlooking the floor below.
Wood-lined loft with a vaulted ceiling and railing overlooking the rooms below.
Floor plan with a large living room, one bedroom, bathroom, walk-in closet, and storage.
Floor plan showing the kitchen, dining area, primary bedroom, bath, and central staircase.
Upper-level floor plan showing a loft, stairway, and open-to-below area.
Two-story log home with a metal roof, small balcony, and gravel driveway surrounded by greenery.
Two-story log home with a metal roof, greenhouse, raised garden beds, and fenced yard.
Greenhouse and raised garden beds beside a log-sided home, with woods in the background.
Wooden deck and closed blue umbrella overlooking wildflowers, woods, and a distant mountain.
Aerial view of a house amid forest, with a winding driveway and mountain ridges beyond.
Aerial view of a house and lawn surrounded by forest, with mountain ridges in the distance.
Aerial view of a rural home and outbuildings amid forested mountain slopes.
Aerial view of a secluded house surrounded by forest, with distant green mountains.
Aerial view of a mountain home surrounded by dense forest, with gardens and a winding driveway.
Aerial view of a home surrounded by dense woods, with forested hills in the background.
Aerial view of a two-story house beside a wooded hillside, with garden plots and a gravel driveway.
Two-story log home with a metal roof, greenhouse, and fire pit in a wooded lawn.
Listed by David Stanley with Ridgeline Real Estate 802-540-1366
For Sale

1314 Scrabble Hill Road

1314 Scrabble Hill Road, Duxbury, VT 05676

$499,000
High above the valley in rural Duxbury, this 2023-built log cabin was made for real Vermont mountain living. The dark-stained log exterior sits under a corrugated metal roof. Inside, knotty pine paneling, milled and cut on the property, wraps every wall and vaulted ceiling in warmth. Wide-board pine floors run throughout, and west-facing windows frame Camel's Hump like a painting that changes with the season. The kitchen pairs granite counters and a farmhouse sink with white shaker cabinets and stainless appliances. The great room shares that vaulted ceiling, with schoolhouse pendants and an open staircase up to a spacious loft for a home office, guests, or more gathering space. Downstairs, a pellet stove and finished walkout space add more room. Two bedrooms and two baths round out the layout, and the wastewater permit already covers four, so there's room to grow. A garage was part of the original plan and the lot is already zoned for it so ready when you are. It's generator-ready to be prepared for all Vermont weather. Outside, raised garden beds and a greenhouse await next season, and the yard opens onto a ground-level deck facing Camel's Hump and a spring-fed pond alive with peepers on warm spring evenings. Ridley Brook stocked with brook trout is a short walk away, and the known Winooski River fly-fishing spot near the dam is down the road. The Camel's Hump trailhead is two miles away for hiking, hunting, and backcountry skiing maintained by the Catamount Trail Association. When the snow flies, ski right out your door and connect to the VAST trail system. You're 15 minutes from Waterbury and I-89, 25 minutes from Richmond, and under an hour from Cochran's, Bolton Valley, Stowe, Smuggler's Notch, and Sugarbush. A strong road association keeps the class 4 road maintained year-round in an area with the close-knit feel that's getting harder to find. This is mountain living the way it's supposed to feel: rugged where it counts, comfortable where it matters.

2
beds

2
baths

1,872 Sq.Ft. LIVING AREA

1 Acres lot

David Stanley

David Stanley

Features & Amenities

Interior

  • total bedrooms2
  • Total bathrooms2
  • full bathroom1
  • three quarter bathroom1
  • Laundry room 1st Floor Laundry
  • Flooring Concrete, Wood
  • APPLIANCES Dishwasher, Dryer, Electric Range, Refrigerator, Washer, Electric Stove, Water Heater
  • other interior Features Ceiling Fan, Natural Woodwork, Cathedral Ceiling

Area & Lot

  • Status For Sale
  • Living Area1,872 Sq.Ft.
  • Total Area1,872 Sq.Ft.
  • Lot Area1 Acres
  • MLS® ID5109026
  • TypeResidential
  • YEAR BUILT2023
  • View DescriptionMountain, Mountain View
  • Elementary SchoolBrookside Elementary School
  • Middle SchoolCrossett Brook Middle School
  • High SchoolHarwood Union High School
  • School DistrictWashington West

Exterior

  • roofMetal
  • lot featuresSecluded, Sloping
  • HEAT TYPEPellet Stove
  • AIR CONDITIONINGNone
  • sewerSeptic

Financial

  • Sales Price$499,000
  • Real Estate Tax $5,647/yr
View Virtual Tour
Aerial view of a rustic cabin with a metal roof amid a wooded hillside and garden beds.

Schedule a Showing

I would love to show you this beautiful property. Please select your preferred date and time below. I will be in touch shortly to confirm your appointment.

Schedule a Showing

I would love to show you this beautiful property. Please select your preferred date and time below. I will be in touch shortly to confirm your appointment.

Thank you for your interest in 1314 Scrabble Hill Road, Duxbury, VT 05676. We are reviewing your request and will be in touch shortly!

Mortgage Calculator

Estimate your monthly mortgage payment, including the principal and interest, property taxes, and HOA. Adjust the values to generate a more accurate rate.

All estimates are provided for informational purposes only. Actual amounts may vary.
$0,000 Your Payment 20 15 65
$0,000 Your Payment

Work With David

Real estate guidance shaped by community involvement, local knowledge, and a genuine love for Vermont.

Follow Me on Instagram